

11542 81st Ln NE, Otsego, MN, 55330
About This Home
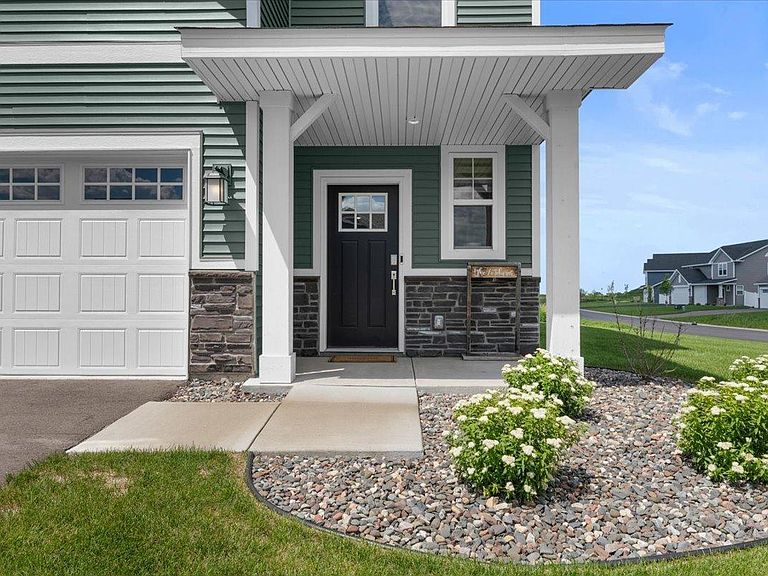
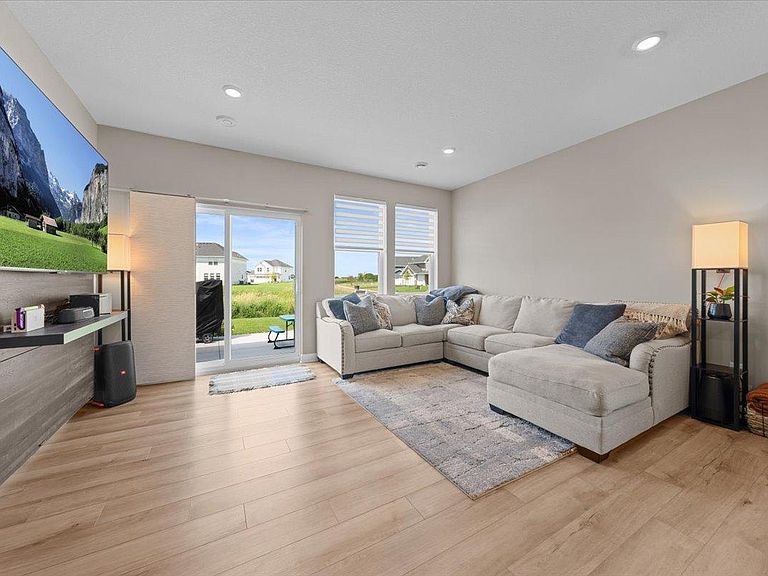
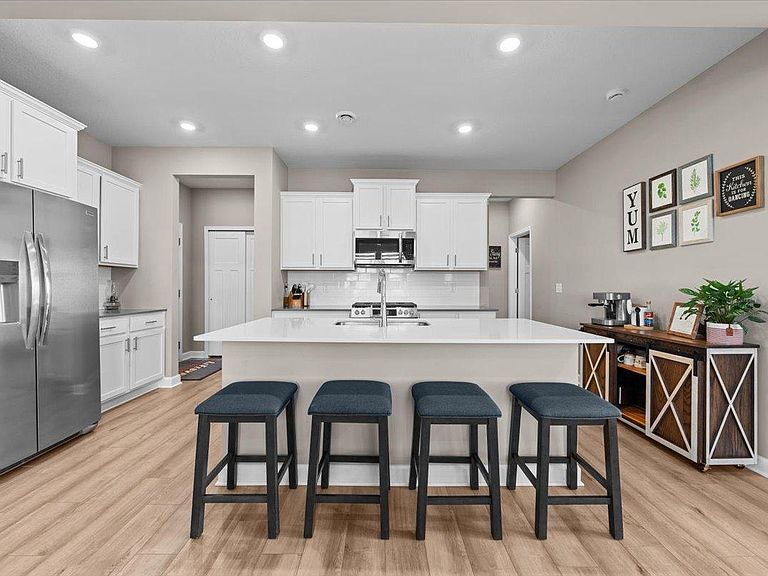
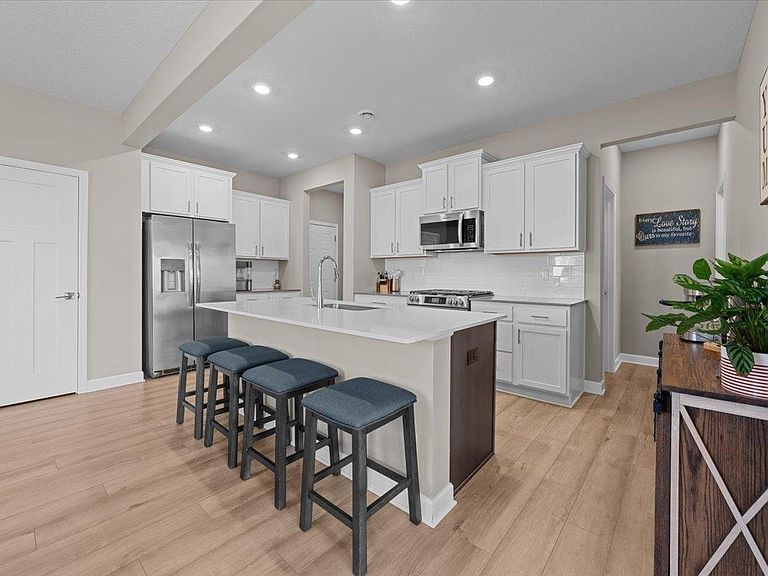
Don’t miss this nearly new 5BR/3BA two-story home in Otsego, built in 2023 and beautifully maintained. Enjoy a prime location just minutes from Beaudry Meadows Park, Prairie Park (with splash pad and community center), Riverwood National Golf Course, and convenient access to MN-101 and US-169 for your commute. This home welcomes you with great curb appeal and a charming covered front porch. Inside, the open-concept main level is filled with natural light and features a spacious living/dining/kitchen area with stainless steel appliances, a gas range, pantry, and a large center island—perfect for everyday living and entertaining. Walk out to the back patio for easy outdoor enjoyment. A versatile main-level bedroom can double as a home office. Upstairs, you'll find a cozy loft, four more bedrooms, and a full bath with dual sinks. The primary suite offers a private ¾ bath and walk-in closet. Additional highlights include a 3-car garage, asphalt driveway, and move-in ready condition. Schedule your showing today!
Getting Around
 Car-Dependent
 Very Limited Transit
 Somewhat Bikeable
Schools
Construction
Condition
- Year built: 2023
Materials
- Roof: Age 8 Years or Less,Asphalt
Type & Style
- Home type: SingleFamily
- Property subType: Single Family
Interior
Appliances
- Appliances included: Air-To-Air Exchanger,Dishwasher,Humidifier,Gas Water Heater,Microwave,Range,Refrigerator,Stainless Steel Appliance(s)
Basement
- Basement: None
Bedroom
- Level: Upper
- Area: 224
- Dimensions: 14x16
Bedroom2
- Level: Upper
- Area: 110
- Dimensions: 10x11
Bedroom3
- Level: Upper
- Area: 143
- Dimensions: 11x13
Bedroom4
- Level: Upper
- Area: 154
- Dimensions: 14x11
Bedroom5
- Level: Main
- Area: 110
- Dimensions: 10x11
Bedrooms & Bathrooms
- Bedrooms: 5
- Bathrooms: 3
- Full bathrooms: 2
- 3/4 bathrooms: 1
Dining Room
- Level: Main
- Area: 210
- Dimensions: 14x15
Family Room
- Level: Main
- Area: 176
- Dimensions: 16x11
Features
- Finished area below ground: 0
- Finished area above ground: 2,505
Heating & Cooling
- Heating features: Forced Air
- Cooling features: Central Air
Interior Area
- Total structure area: 2,505
- Total interior livable area: 2,505 sqft
Kitchen
- Level: Main
- Area: 180
- Dimensions: 10x18
Loft
- Level: Upper
- Area: 225
- Dimensions: 15x15
Property
Accessibility
- Accessibility features: None
Details
- Parcel number: 118358002070
- Zoning description: Residential-Single Family
- Foundation area: 1055
Features
- Levels: Two
- Stories: 2
- Patio & porch: Covered,Front Porch,Patio
Lot
- Lot size: 10,715 sqft
- Features: Corner Lot
- Lot size dimensions: 83 x 130 x 76 x 125
Parking
- Total spaces: 3
- Parking features: Attached,Asphalt
- Has garage: Yes
- Attached garage spaces: 3
- Covered spaces: 3