


4930 130th Ct NE, Blaine, MN, 55449
6beds
5baths
3,977sqft
$999,000
$251price/sqft
$6,646/moest. monthly cost
$265,840/yrincome needed
About This Home
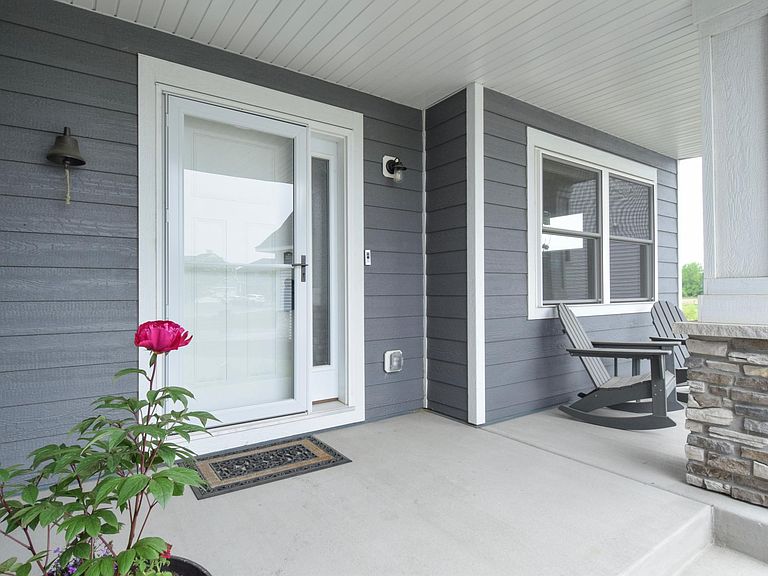
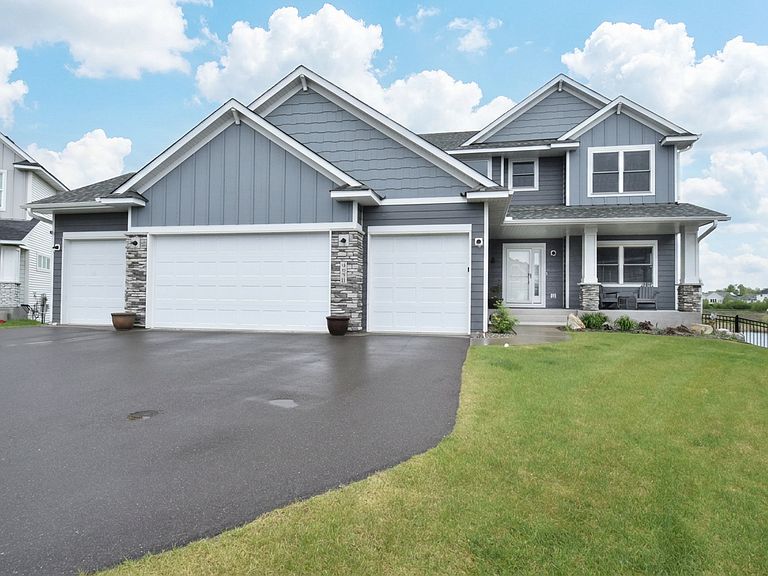
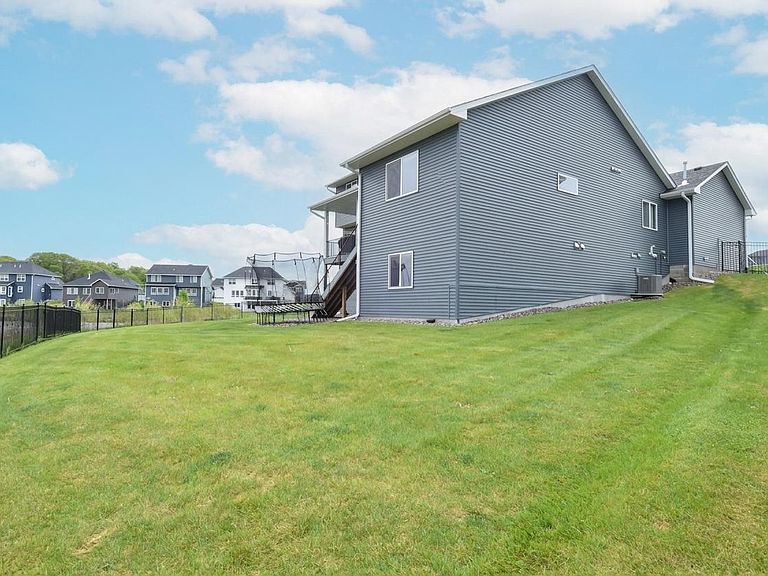
Exceptional executive two story home in sought-after Mill Pond offering nearly 4000 finished square feet of thoughtfully designed living space. This custom-built home features 6 bedrooms, 5 bathrooms, and highly desirable open-concept floor plan ideal for both everyday living and entertaining. The gourmet kitchen features granite surfaces, oversized center island, upper level loft area and laundry, plus a finished lower level walkout to beautiful pond views and private setting. The covered composite deck, gas fireplace, oversized 4 car heated garage and premium finishes throughout make this home perfect for luxury living and entertaining. This home is truly a must see!
Getting Around
1
 Car-Dependent
0
 Very Limited Transit
26
 Somewhat Bikeable
Schools
9/10
7/10
7/10
Construction
Condition
- Year built: 2023
Materials
- Roof: Age 8 Years or Less,Asphalt
Type & Style
- Home type: SingleFamily
- Property subType: Single Family
Interior
Appliances
- Appliances included: Air-To-Air Exchanger,Cooktop,Dishwasher,Disposal,Exhaust Fan,Microwave,Range,Refrigerator,Washer
- Laundry features: Laundry Room,Upper Level
Basement
- Has basement: Yes
- Basement: Block,Drain Tiled,Finished,Full,Storage Space,Tile Shower,Walk-Out Access
Bedroom
- Level: Main
- Area: 262.8
- Dimensions: 18x14.6
Bedroom2
- Level: Main
- Area: 151.96
- Dimensions: 13.10x11.6
Bedroom3
- Level: Upper
- Area: 166.1
- Dimensions: 15.1x11
Bedroom4
- Level: Upper
- Area: 139.2
- Dimensions: 12x11.6
Bedroom5
- Level: Lower
- Area: 252
- Dimensions: 18x14
Bedrooms & Bathrooms
- Bedrooms: 6
- Bathrooms: 5
- Full bathrooms: 2
- 3/4 bathrooms: 2
- 1/2 bathrooms: 1
Dining Room
- Level: Main
- Area: 150
- Dimensions: 15x10
Features
- Number of fireplaces: 1
- Fireplace features: Gas,Living Room
- Fireplace: Yes
- Finished area below ground: 1,081
- Finished area above ground: 2,896
Flex Room
- Level: Main
- Area: 185.6
- Dimensions: 11.6x16
Heating & Cooling
- Heating features: Forced Air
- Cooling features: Central Air
Interior Area
- Total structure area: 4,598
- Total interior livable area: 3,977 sqft
Kitchen
- Level: Main
- Area: 180
- Dimensions: 15x12
Laundry
- Level: Upper
- Area: 63.92
- Dimensions: 9.4x6.8
Living Room
- Level: Main
- Area: 288
- Dimensions: 18x16
Loft
- Level: Upper
- Area: 107.1
- Dimensions: 11.9x9
Recreation Room
- Level: Upper
- Area: 160.65
- Dimensions: 15.3x10.5
Walk In Closet
- Level: Lower
- Area: 78.4
- Dimensions: 11.2x7
Property
Accessibility
- Accessibility features: Other
Details
- Parcel number: 013123140035
- Zoning description: Residential-Single Family
- Foundation area: 1812
Features
- Levels: Two
- Stories: 2
- Patio & porch: Composite Decking,Covered,Patio,Porch
- Fencing: Full
Lot
- Lot size: 0.28 Acres
- Lot size dimensions: 43.92 x 130.53 x 32.47 x 81.42 x 27.62 x 131.38
Parking
- Total spaces: 4
- Parking features: Attached
- Has garage: Yes
- Attached garage spaces: 4
- Covered spaces: 4