



N2319 STATE HIGHWAY 13, Medford, WI, 54451
2beds
3baths
2,752sqft
$250,000
$91price/sqft
$1,957/moest. monthly cost
$78,280/yrincome needed
About This Home
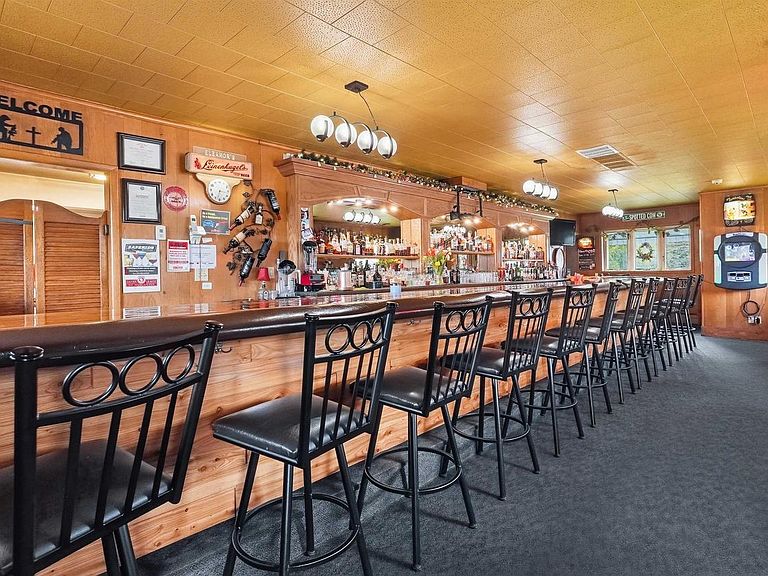
Medford landmark 2+ bedroom, 1 full bath living quarters with attached supper club. Exciting business opportunity! Phil & Eleanor's Steakhouse, a historic Wisconsin supper club is located just south of Medford on State Hwy 13. Commercial kitchen and prep areas. Full bar with built-in refrigerators and mirrored and lighted oak bar back. Spacious dining room. (2) half bathrooms. Poured concrete basement with storage rooms, shelving and mechanicals. Parking lot with updated blacktop portion in 2023. +/-1.17 acre lot with excellent visibility and a high traffic count. All equipment and furnishings are included in the sale price.
Getting Around
3
 Car-Dependent
0
 Very Limited Transit
27
 Somewhat Bikeable
Schools
5/10
5/10
8/10
Construction
Condition
- Property condition: 21+ Years
- Year built: 1943
Materials
- Roof: Rubber/Membrane
- Construction materials: Vinyl Siding
Type & Style
- Home type: SingleFamily
- Architectural style: Other
- Property subType: Single Family Residence
Interior
Appliances
- Appliances included: Refrigerator,Range/Oven,Dishwasher,Microwave,Water Filtration Own,Water Softener Rented
Basement
- Has basement: Yes
- Basement: Partially Finished,Full,Sump Pump,Concrete
Bedroom2
- Level: Main
- Area: 121
Bedrooms & Bathrooms
- Bedrooms: 2
- Bathrooms: 3
- Full bathrooms: 1
- 1/2 bathrooms: 2
- Main level bedrooms: 2
Dining Room
- Area: 598
Features
- Ceiling Fan(s),Wet Bar
- Flooring: Carpet
- Finished area below ground: 456
- Finished area above ground: 2,296
Heating & Cooling
- Heating features: Natural Gas,Hot Water
- Cooling features: Central Air
Interior Area
- Total structure area: 2,752
- Total interior livable area: 2,752 sqft
Kitchen
- Area: 323
Living Room
- Area: 195
Master Bedroom
- Level: Main
- Area: 99
Property
Details
- Parcel number: 026000200000
- Zoning: None
Features
- Levels: One
- Stories: 1
- Living area range: 2501-3000
Lot
- Lot size: 1.17 Acres
Parking
- Parking features: No Garage