


2558 Vine AVE, Naples, FL, 34120
About This Home
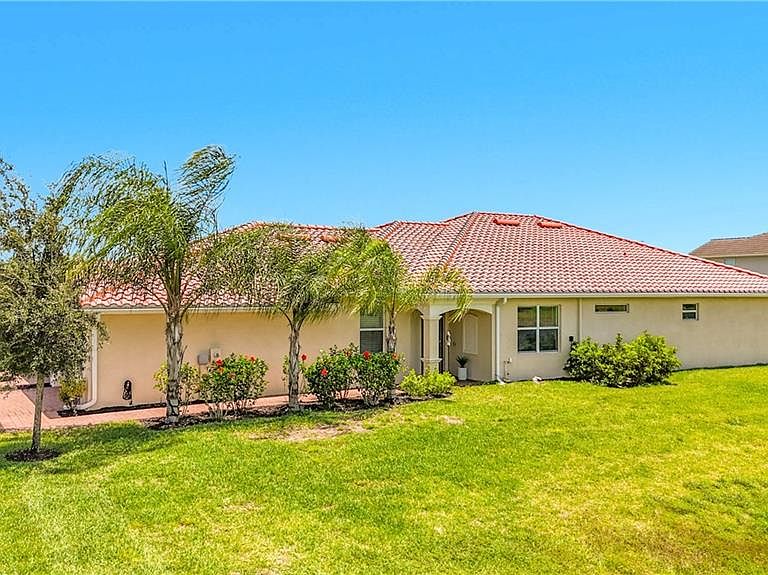
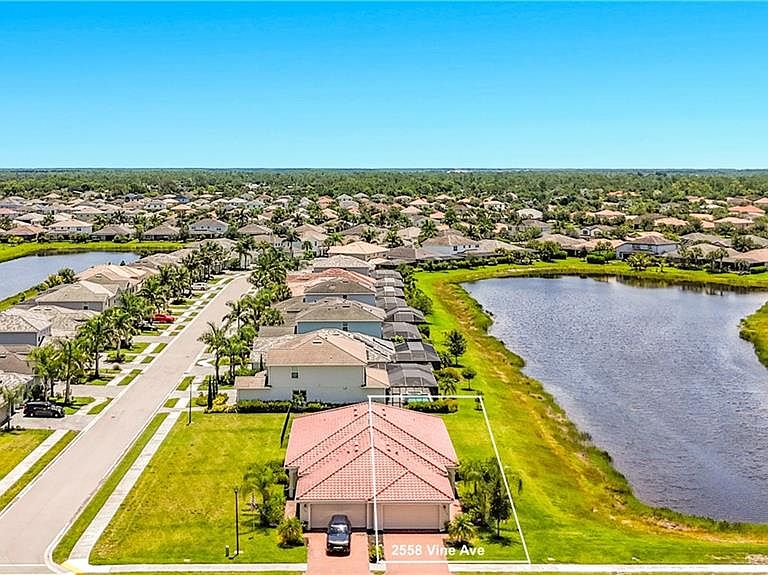
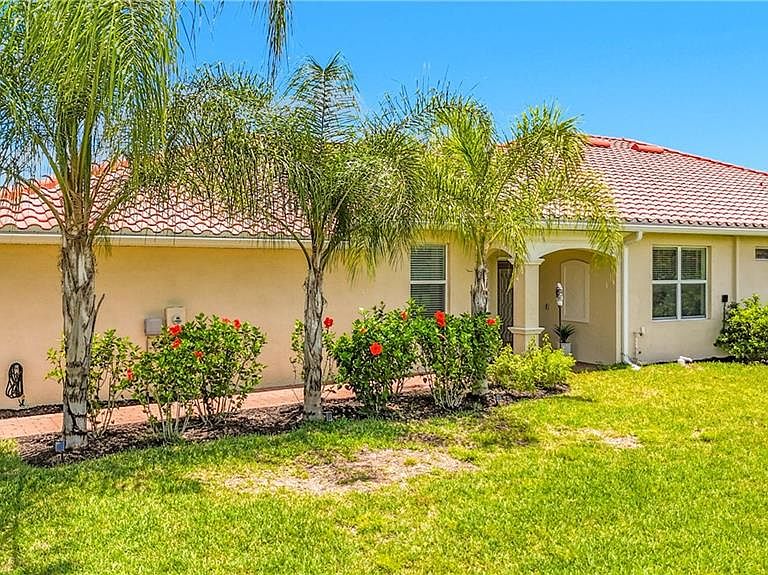
**MOVE IN READY** Step into this meticulously maintained Orchid Villa. Built in 2023, this 1544 sf 2-bedroom, 2-bathroom plus den, 2 car garage home features large, light-colored tile and soft white paint throughout, creating a bright and airy atmosphere. The kitchen boasts stainless steel appliances, white cabinetry, and white quartz countertops with delicate veining for a modern, sophisticated touch. Designed for effortless living, the open floor plan is perfect for entertaining, while the split-bedroom layout ensures optimal privacy. In the living room, electric roll-down blinds make it easy to unwind at the touch of a button. The primary suite features a spacious walk-in shower, separate dual vanities, a private water closet, and double sliding glass doors that open directly to the screened-in lanai. The versatile den/flex room offers serene pond views, while the generous guest bedroom sits just across the hall from the full guest bath. A dedicated laundry room includes a washer, dryer, and built-in shelving for additional storage. Located in a secure, gated community, the resort-style amenities will make you feel like you're on vacation every day. Enjoy a luxury clubhouse with a catering kitchen, a fitness center, tropical tiki huts, two large pools, a hot tub, tennis courts, beach volleyball, basketball, a kids' splash area, and a playground. Sidewalks offer safe paths for walking, running, and cycling, while the HOA conveniently covers lawn care and irrigation for true peace of mind. The Ranch at Orange Blossom is situated close to newly emerging shopping and dining options—including an adjacent Publix supermarket—and all three top-rated public schools are just a short distance away.
Getting Around
 Car-Dependent
 Very Limited Transit
 Somewhat Bikeable
Schools
Construction
Condition
- Year built: 2023
Materials
- Foundation: Concrete Block
- Roof: Tile
- Construction materials: Block,Stucco
Type & Style
- Home type: SingleFamily
- Architectural style: Ranch
- Property subType: Single Family Residence
Interior
Appliances
- Appliances included: Electric Cooktop,Dishwasher,Disposal,Dryer,Refrigerator/Freezer,Washer
- Laundry features: Inside
Bedroom
- Features: First Floor Bedroom, Master BR Ground, Split Bedrooms
Bedrooms & Bathrooms
- Bedrooms: 2
- Bathrooms: 2
- Full bathrooms: 2
Dining Room
- Features: Breakfast Bar, Dining - Family
Features
- Built-In Cabinets,Smoke Detectors,Walk-In Closet(s),Window Coverings,Den - Study,Guest Bath,Laundry in Residence,Screened Lanai/Porch
- Door features: Impact Resistant Doors
- Window features: Window Coverings,Shutters
- Flooring: Tile
Heating & Cooling
- Heating features: Central
- Cooling features: Central Air
Interior Area
- Total structure area: 1,912
- Total interior livable area: 1,544 sqft
Property
Details
- Parcel number: 69039018321
Features
- Stories: 1
- Pool features: Community
- Patio & porch: Screened Lanai/Porch
- Has view: Yes
- View description: Pond
- Has water view: Yes
- Water view: Pond
- Waterfront features: None
Lot
- Lot size: 0.26 Acres
- Features: Oversize
Parking
- Total spaces: 2
- Parking features: Attached
- Has garage: Yes
- Attached garage spaces: 2
- Covered spaces: 2