



4221 Rugby Dr, Toledo, OH, 43614
About This Home
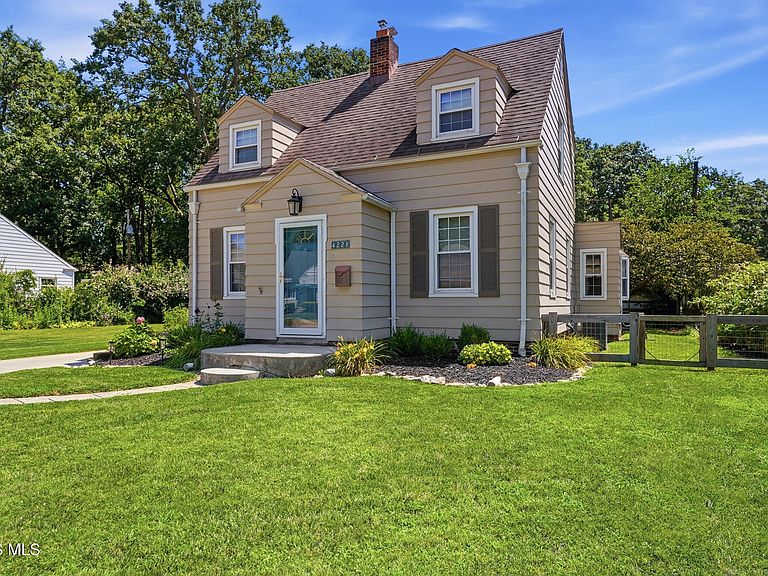
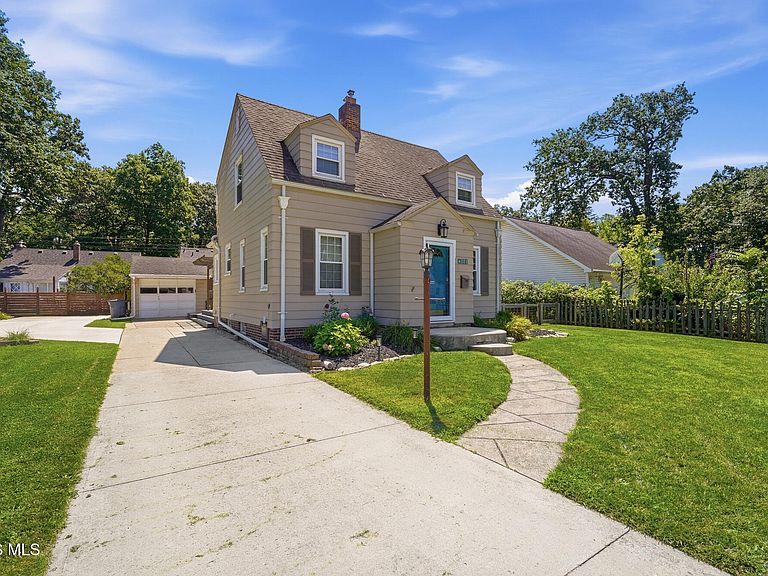
*Multiple Offers Received! Asking for Highest and Best by 7pm Monday August 10th. * Adorable sunlight-filled home on a double lot! Located in a much desired Beverly neighborhood! Walk into a formal living room with a decorative fireplace and cove ceiling. The living room leads to a spacious family room with a working fireplace, a built in desk area, wood beamed ceiling, a three panel bay window, a new mini split for your heating and cooling comfort, and brand new french doors that lead outside to a new trex deck and pergola! Back inside, the first floor is rounded out with an updated kitchen containing a ton of beautiful cabinetry, corian countertops, a new faucet and garbage disposal, and stainless steel appliances including a new refrigerator. The dining room has beautiful wood flooring and a built-in corner cabinet. The second floor contains two bedrooms with ceiling fans, a built-in dresser in the second bedroom, a full bath with new vanity and mirror, and an outside deck area. The finished basement with half bath would make a great home office, gym, gaming room, playroom, whatever you want it to be! Your new home also has a new HVAC system to keep your family comfortable year round! Outside has a one car garage with updated electric, and a new parking area and parking pad. The pad was constructed to code and a second garage can be built here. The lovely yard has flowering trees and a small tomato garden! You cannot get much better than this warm, family home in a friendly neighborhood! Make your appointment before it's gone!
Getting Around
 Car-Dependent
 Very Limited Transit
 Bikeable
Schools
Construction
Condition
- Year built: 1941
Materials
- Foundation: Combination
- Roof: Shingle
- Construction materials: Aluminum Siding
Type & Style
- Home type: SingleFamily
- Architectural style: Cape Cod
- Property subType: Single Family Residence
Interior
Appliances
- Appliances included: Dishwasher,Microwave,Water Heater,Disposal,Dryer,Gas Oven,Refrigerator,Washer
- Laundry features: In Basement
Basement
- Has basement: Yes
- Basement: Finished
Bedroom2
- Features: Ceiling Fan(s)
- Level: Upper
Bedrooms & Bathrooms
- Bedrooms: 2
- Bathrooms: 2
- Full bathrooms: 1
- 1/2 bathrooms: 1
Dining Room
- Level: Main
Family Room
- Features: Bay Window,Fireplace
- Level: Main
Features
- Built-in Features,Ceiling Fan(s)
- Door features: Door Screen(s),French Doors,Storm Door(s)
- Window features: Bay Window(s)
- Flooring: Carpet,Engineered Hardwood,Tile,Wood
- Number of fireplaces: 1
- Fireplace features: Family Room,Gas
- Fireplace: Yes
- Finished area below ground: 572
- Common walls with other units/homes: No Common Walls
Heating & Cooling
- Heating features: Forced Air,Mini Split,Natural Gas
- Cooling features: Ceiling Fan(s),Central Air,Mini Split
Interior Area
- Total structure area: 1,489
- Total interior livable area: 1,489 sqft
Kitchen
- Level: Main
Living Room
- Features: Cove Ceiling(s)
- Level: Main
Other
- Features: Ceiling Fan(s)
- Level: Upper
Property
Details
- Parcel number: 0321581
- Zoning: Residential
Features
- Patio & porch: Roof Deck,Deck
- Exterior features: Garden
- Fencing: Partial,Split Rail
Lot
- Lot size: 10,454 sqft
- Lot size dimensions: 100 FF
Parking
- Total spaces: 1
- Parking features: Concrete,Paved,Additional Parking,Detached Garage,Garage Door Opener,Parking Pad
- Has garage: Yes
- Attached garage spaces: 1
Climate Risk is Financial Risk
Every home has a financial story beyond the listing price. Below, you’ll see the climate risks that could affect this property — and in Bills & Affordability, how those risks may influence repairs, insurance, utilities, and long-term value.
Biggest Threats for This Home
- Cold Wave

- Tornado

- Tsunami

How This Home’s Risks Compare
FEMA Declared Disasters Across Ohio Counties
Understanding the Costs
Financial advisors generally recommend spending no more than 30% of your gross household income on housing costs. In practice, many households stretch to 35% or beyond — especially in high-cost markets.
Estimated Costs Today
| Monthly | Annual | |
|---|---|---|
| Mortgage | $1,111 | $13,332 |
| Home Insurance * | $131 | $1,572 |
| Property Taxes | $304 | $3,648 |
| Electricity | $193 | $2,320 |
| Total | $1,739 | $20,868 |
Income You'd Need if You Spent...
Ohio FAIR Plan Programs



How Costs Could Change Over Time
Climate risk is quickly impacting all of the major home ownership costs. Adjust the growth rates and percentage of income spent on housing below to see how your housing costs could change over the next 10 years — and what income you'd need to keep up.
Comparing Against the Market
Price Per Sq Ft
vs Other Active Listings
Avg $/sqft
vs Homes Sold Last Month
Median $/sqft
Current Market Trends
Median Price Per Square Foot
The median price per square foot of homes sold in this area each month. Compare this to this listing's price per square foot to gauge whether the home is priced in line with recent sales.
Historicals for This Listing
Zestimate History ($/sqft)
No zestimate history available
Price History
| Date | Event | Price |
|---|---|---|
| 2026-08-11 | Pending sale | $219,900 |
| 2026-08-07 | Listed for sale | $219,900 |
| 2022-03-31 | Sold | $180,000 |
| 2022-03-08 | Pending sale | $164,900 |
| 2022-03-04 | Listed for sale | $164,900 |
| 2021-04-16 | Sold | $80,000 |
| 2013-08-30 | Sold | $96,500 |
| 2013-07-06 | Price change | $104,900 |
| 2013-05-03 | Listed for sale | $116,900 |
| 1997-09-10 | Sold | $100,000 |
| 1996-08-15 | Sold | $92,000 |
 View on Zillow