


626 IOWA ST, San Antonio, TX, 78203
About This Home
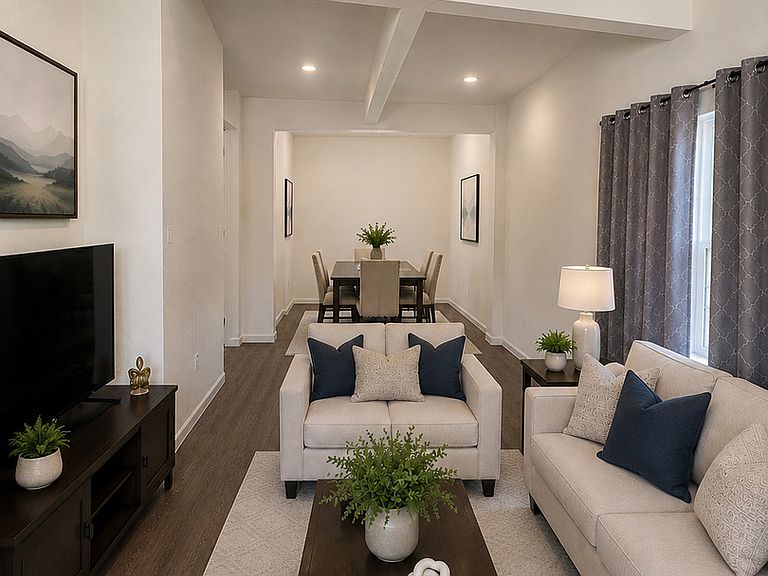
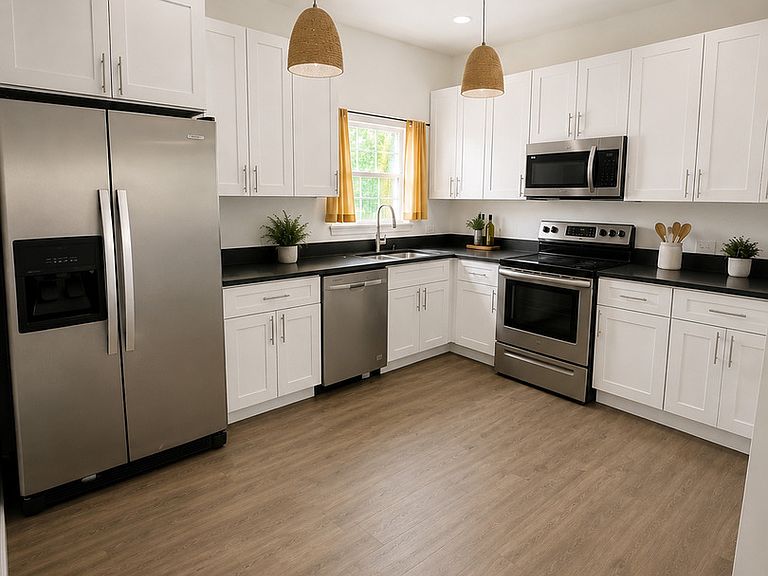
OWNER FINANCING AVAILBALE!! 626, 630 and 634 Iowa available. Same floorplan. Modern Downtown Living Just Minutes from It All! Stylish 2-story condo built in 2022, offering the perfect blend of modern design, low-maintenance living, and an unbeatable downtown location. Features include: 3 Bedrooms 2.5 Bathrooms Lock-and-leave lifestyle - perfect for busy professionals or frequent travelers Open-concept living with a modern kitchen featuring stainless steel appliances and contemporary finishes Spacious primary suite upstairs Covered parking. Location is everything! Just a couple of blocks from the Alamodome, minutes to Downtown San Antonio, and conveniently located near the exciting Project Marvel redevelopment area, one of the city's largest planned entertainment and sports district investments. This area is expected to bring new attractions, restaurants, parks, and entertainment to the East Downtown corridor, making it an exciting place to live or invest. Whether you're looking for your next home, a lock-and-leave lifestyle, or an investment in one of San Antonio's fastest-growing areas, this condo checks all the boxes.
Getting Around
 Somewhat Walkable
 Some Transit
 Very Bikeable
Schools
Construction
Condition
- Property condition: Pre-Owned
- Year built: 2022
Materials
- Foundation: Slab
- Roof: Composition
- Construction materials: Siding
Type & Style
- Home type: SingleFamily
- Property subType: Single Family Residence
Interior
Appliances
- Appliances included: Dishwasher,Electric Water Heater
- Laundry features: Washer Hookup,Dryer Connection
Bedroom2
- Area: 120
Bedroom3
- Area: 110
Bedrooms & Bathrooms
- Bedrooms: 3
- Bathrooms: 3
- Full bathrooms: 2
- 1/2 bathrooms: 1
Dining Room
- Area: 120
Features
- One Living Area,Liv/Din Combo,Utility Room Inside,All Bedrooms Upstairs,Open Floorplan,High Speed Internet,Ceiling Fan(s)
- Flooring: Carpet,Laminate
- Fireplace features: Not Applicable
Heating & Cooling
- Heating features: Central,Electric
- Cooling features: Central Air
Interior Area
- Total interior livable area: 1,229 sqft
Kitchen
- Area: 132
Living Room
- Area: 120
Master Bathroom
- Features: Tub/Shower Combo,Single Vanity
- Area: 48
Master Bedroom
- Level: Upper
- Area: 156
Property
Details
- Parcel number: 006462006340
Features
- Levels: Two
- Stories: 2
- Pool features: None
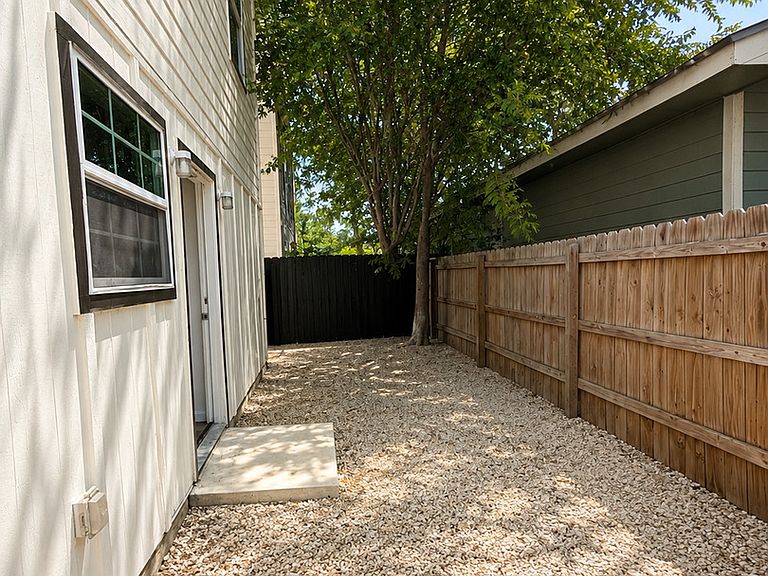
- Fencing: Privacy
Lot
- Lot size: 5,662 sqft
Parking
- Parking features: Attached,Pad Only (Off Street)
- Has garage: Yes