


219 High Point Orchard Rd, Kingston, TN, 37763
6beds
2baths
1,900sqft
$389,000
$205price/sqft
$2,498/moest. monthly cost
$99,920/yrincome needed
About This Home
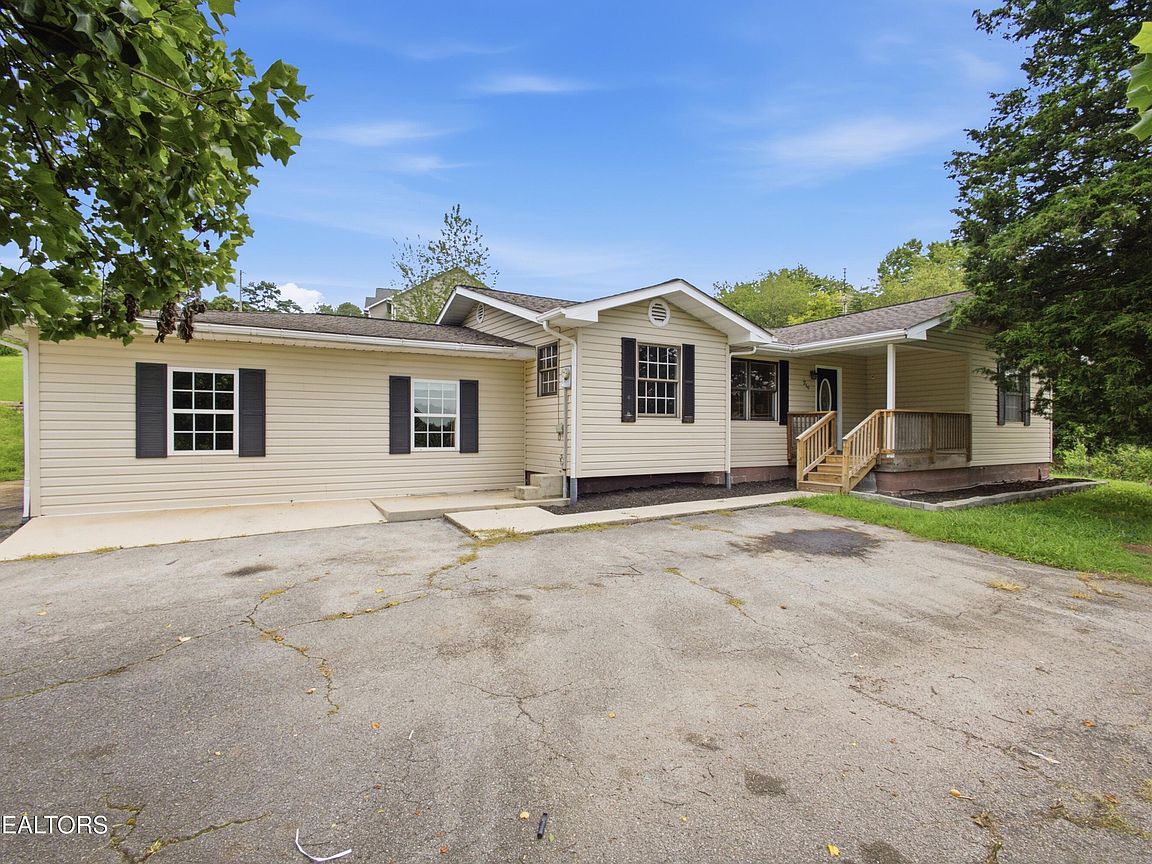
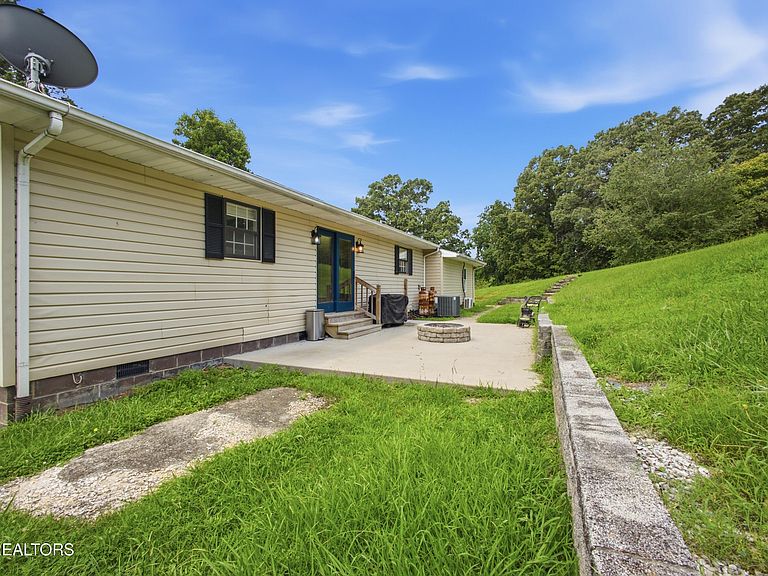
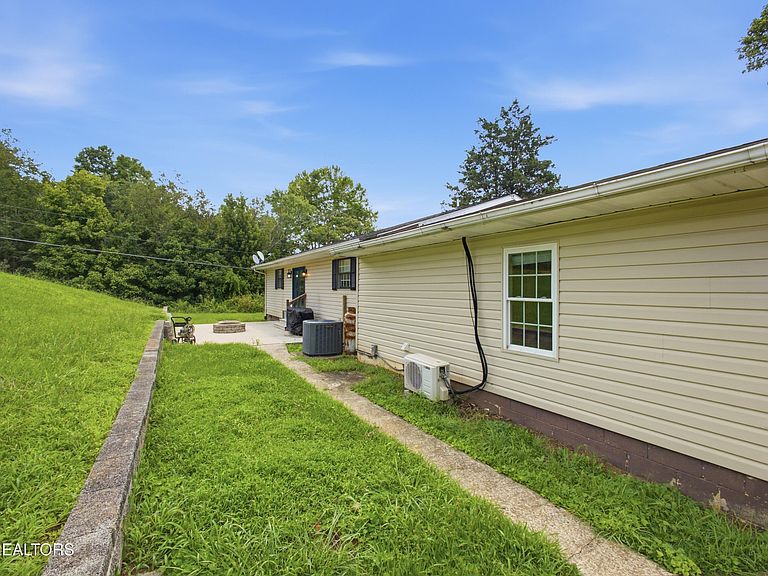
Enjoy the perfect combination of space and convenience in this beautifully remodeled 6-bedroom, 2-bath home in Kingston. The large yard offers plenty of room to relax, play, or entertain. Recent updates throughout provide modern comfort and style. Relax on the covered front porch or gather with family and friends on the patio featuring a fire pit area. The spacious 24x30 detached garage is ideal for vehicles, storage, hobbies, or a workshop. With county taxes only and a convenient location just minutes from shopping, dining, schools, and everyday amenities, this property offers comfort, functionality, and exceptional value.
Getting Around
3
 Car-Dependent
0
 Very Limited Transit
12
 Somewhat Bikeable
Schools
7/10
6/10
7/10
Construction
Condition
- Year built: 1986
Materials
- Construction materials: Vinyl Siding,Frame
Type & Style
- Home type: SingleFamily
- Architectural style: Traditional
- Property subType: Single Family Residence
Interior
Appliances
- Appliances included: Dishwasher,Range,Refrigerator
Basement
- Has basement: Yes
- Basement: Slab
Bedrooms & Bathrooms
- Bedrooms: 6
- Bathrooms: 2
- Full bathrooms: 2
Features
- Eat-in Kitchen
- Flooring: Carpet,Tile
- Fireplace features: None
Heating & Cooling
- Heating features: Central,Electric
- Cooling features: Central Air
Interior Area
- Total structure area: 1,900
- Total interior livable area: 1,900 sqft
Property
Details
- Parcel number: 058 09901 000
Features
- Has view: Yes
- View description: Mountain(s),Country Setting
Lot
- Lot size: 0.87 Acres
- Features: Level,Rolling Slope
Parking
- Total spaces: 1
- Parking features: Detached
- Has garage: Yes
- Attached garage spaces: 1
- Covered spaces: 1