




4630 Old Saucon Rd, Bethlehem, PA, 18015
About This Home
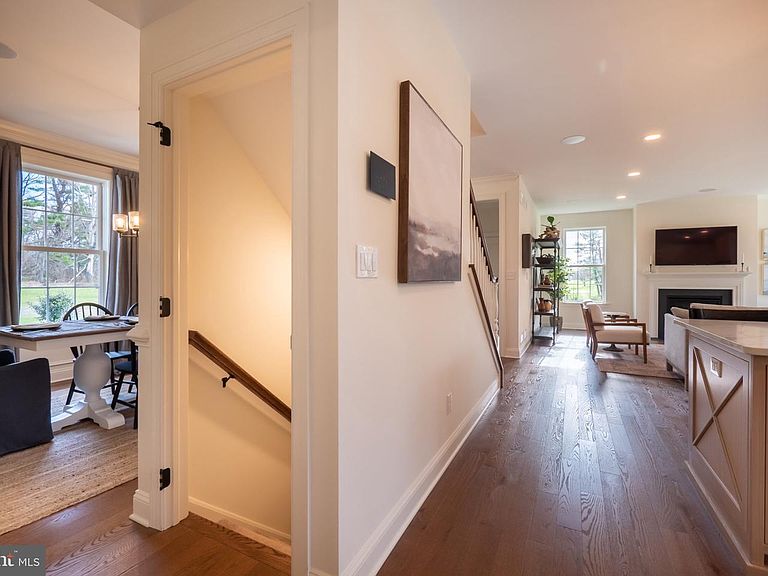
Welcome to 4630 Old Saucon Road, the stunning former model home for The Cottages at Old Saucon, a 55+ luxury living community. This charming home offers low maintenance living with beautiful views of Saucon Valley Country Club. This exceptional residence showcases premium upgrades, refined craftsmanship, and picturesque golf course views. Featuring an open-concept floor plan, the home offers a designer, custom kitchen, spacious living and dining areas, a private office, and a first-floor primary suite designed for comfort and convenience. Upstairs, two generously sized guest bedrooms share a full bath. The finished lower level provides abundant additional living space with high ceilings ideal for entertaining, recreation, or hobby space. Outside features a bluestone covered porch with a step down to a beautifully designed bluestone rear patio surrounded by mature landscaping. Thoughtfully designed, this home combines elegant finishes with effortless living in the beautifully landscaped and completed phase 1 of the community. Enjoy the rare opportunity to own this model home and experience a lifestyle close to golf, dining, recreation, and the beauty of the Saucon Valley area.
Getting Around
 Car-Dependent
 Minimal Transit
 Somewhat Bikeable
Schools
Construction
Condition
- Property condition: Excellent
- New construction: Yes
- Year built: 2020
Materials
- Foundation: Slab
- Construction materials: Fiber Cement
Type & Style
- Home type: SingleFamily
- Architectural style: Cape Cod
- Property subType: Single Family Residence
Interior
Appliances
- Appliances included: Gas Water Heater
- Laundry features: Laundry Room
Basement
- Has basement: Yes
- Basement: Full
Bathroom1
- Level: Upper
- Area: 70
- Dimensions: 7 X 10
Bathroom1
- Level: Main
- Area: 72
- Dimensions: 6 X 12
Bathroom1
- Level: Lower
- Area: 24
- Dimensions: 6 X 4
Bedroom1
- Level: Upper
- Area: 320
- Dimensions: 16 X 20
Bedroom1
- Level: Main
- Area: 224
- Dimensions: 14 X 16
Bedroom2
- Level: Upper
- Area: 320
- Dimensions: 16 X 20
Bedrooms & Bathrooms
- Bedrooms: 3
- Bathrooms: 4
- Full bathrooms: 2
- 1/2 bathrooms: 2
- Main level bathrooms: 2
- Main level bedrooms: 1
Dining Room
- Level: Main
- Area: 140
- Dimensions: 10 X 14
Family Room
- Level: Main
- Area: 280
- Dimensions: 14 X 20
Features
- Number of fireplaces: 1
- Fireplace: Yes
- Finished area below ground: 1,600
- Finished area above ground: 2,326
Heating & Cooling
- Heating features: Forced Air,Natural Gas
- Cooling features: Central Air,Natural Gas
Interior Area
- Total structure area: 3,926
- Total interior livable area: 3,926 sqft
Kitchen
- Level: Main
- Area: 168
- Dimensions: 12 X 14
Laundry
- Level: Main
- Area: 48
- Dimensions: 8 X 6
Office
- Level: Main
- Area: 120
- Dimensions: 12 X 10
Property
Accessibility
- Accessibility features: None
Details
- Parcel number: 64253682970800001
- Zoning: AQC
- Special condition: Standard
Features
- Levels: Two
- Stories: 2
- Pool features: None
Lot
- Lot size: 8,100 sqft
- Lot size dimensions: 90.00 x 90.00
Parking
- Total spaces: 2
- Parking features: Garage Faces Front,Attached,Driveway
- Has garage: Yes
- Attached garage spaces: 2
- Covered spaces: 2
- Has uncovered spaces: Yes