
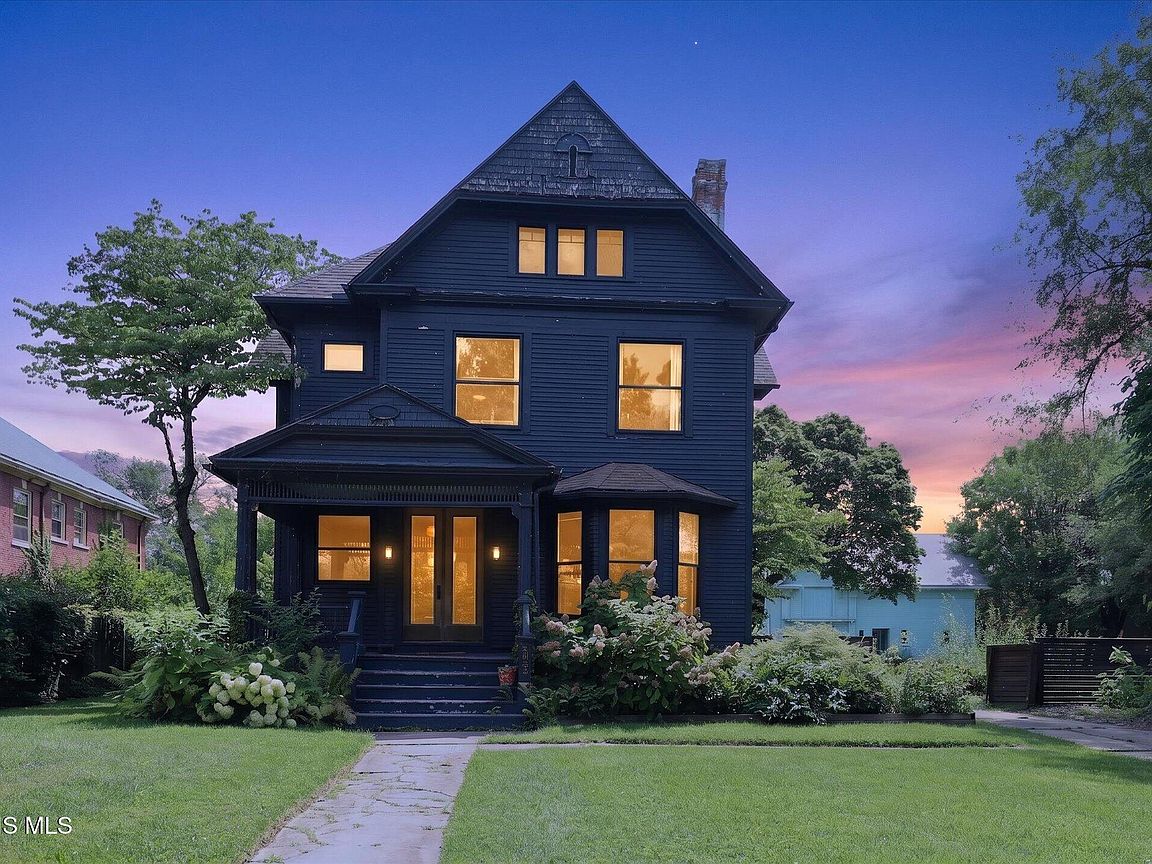
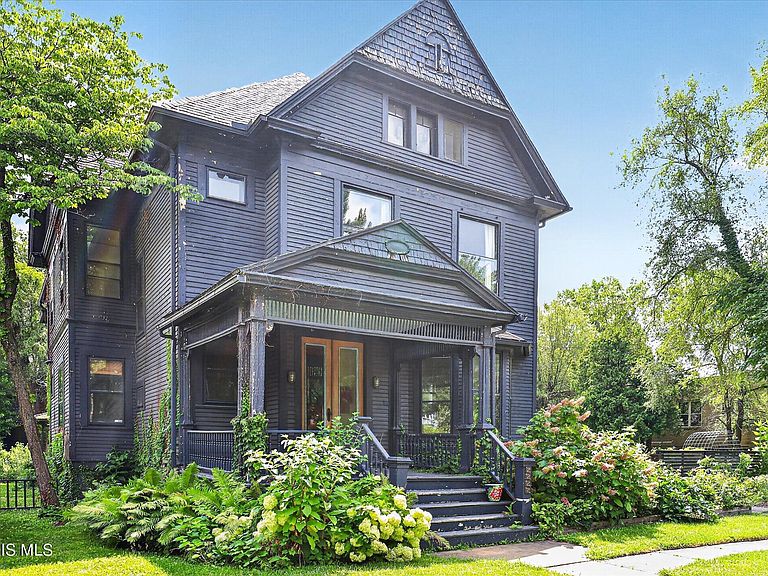

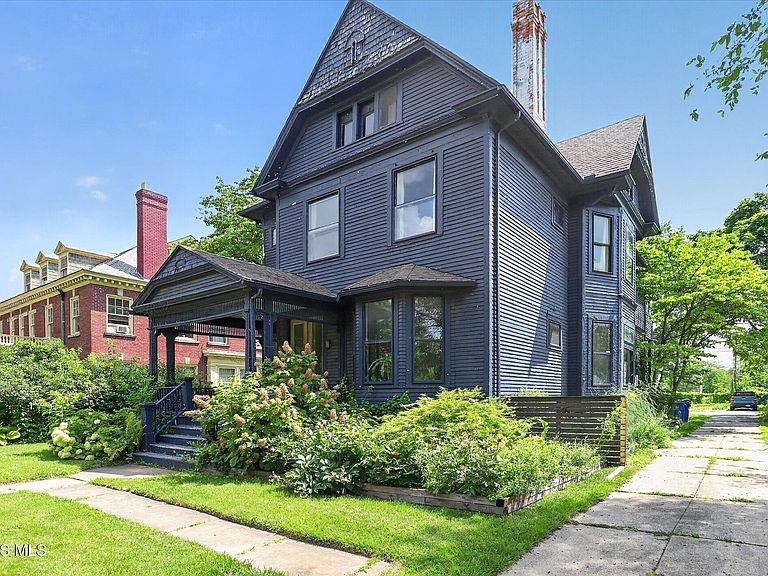

2222 Parkwood Ave, Toledo, OH, 43620
About This Home
Combining historic elegance, modern amenities, and a one-of-a-kind guest house, 2222 Parkwood Avenue offers an extraordinary opportunity to own one of Toledo's architectural treasures. Nestled on one of the Old West End's most picturesque streets, this 4-bedroom masterpiece offers the perfect blend of historic charm and contemporary comfort. The home's rich character, featuring gorgeous hardwood floors, custom built-in cabinetry, soaring ceilings, and three elegant fireplaces that create warm, inviting spaces throughout. Every detail has been thoughtfully preserved while incorporating the updates today's buyers appreciate. The updated kitchen is both stylish and functional, offering modern finishes while complementing the home's historic beauty. Upstairs, the convenience of a second-floor laundry room makes everyday living effortless. A rare and highly sought-after feature, the private guest house above the detached garage provides incredible flexibility for visitors, home office, creative studio, or potential income-producing opportunity. Step outside into your own private retreat, where a charming gazebo creates the perfect setting for morning coffee or entertaining guests amid the beautifully landscaped backyard. Throughout the home you'll find the architectural details that make historic properties so special, from hardwood floors and original built-ins to gracious living spaces designed for gathering and making memories.
Getting Around
 Somewhat Walkable
 Very Limited Transit
 Bikeable
Schools
Construction
Condition
- Year built: 1897
Materials
- Foundation: Block
- Roof: Shingle
- Construction materials: Vinyl Siding
Type & Style
- Home type: SingleFamily
- Architectural style: Victorian
- Property subType: Single Family Residence
Interior
Appliances
- Appliances included: Dishwasher,Gas Range,Refrigerator
- Laundry features: Upper Level
Basement
- Has basement: Yes
- Basement: Block,Partial,Unfinished
Bedroom2
- Level: Upper
Bedroom3
- Level: Upper
Bedroom4
- Level: Upper
Bedrooms & Bathrooms
- Bedrooms: 5
- Bathrooms: 3
- Full bathrooms: 3
Den
- Level: Main
Dining Room
- Level: Main
Features
- Breakfast Bar,Built-in Features,Crown Molding,Entrance Foyer,Open Floorplan,Storage,Vaulted Ceiling(s),Walk-In Closet(s),Wide Interior Halls and Doors
- Window features: Bay Window(s)
- Flooring: Tile,Hardwood
- Number of fireplaces: 3
- Fireplace features: Family Room,Living Room,Master Bedroom
- Fireplace: Yes
- Common walls with other units/homes: No Common Walls
Heating & Cooling
- Heating features: Forced Air
- Cooling features: Central Air
Interior Area
- Total structure area: 3,017
- Total interior livable area: 3,017 sqft
Kitchen
- Level: Main
Kitchen
- Level: Upper
Laundry
- Level: Upper
Living Room
- Level: Main
Living Room
- Level: Upper
Other
- Level: Upper
Other
- Level: Upper
Other
- Level: Main
Sun Room
- Level: Upper
Sun Room
- Level: Main
Property
Details
- Parcel number: 1839281
- Zoning: res
Features
- Patio & porch: Covered Porch,Front Porch
- Has view: Yes
- View description: Trees/Woods
Lot
- Lot size: 0.31 Acres
- Lot size dimensions: 67X200
Parking
- Total spaces: 2
- Parking features: Off Street,Detached Garage,Garage Door Opener
- Has garage: Yes
- Attached garage spaces: 2
Climate Risk is Financial Risk
Every home has a financial story beyond the listing price. Below, you’ll see the climate risks that could affect this property — and in Bills & Affordability, how those risks may influence repairs, insurance, utilities, and long-term value.
Biggest Threats for This Home
- Cold Wave

- Hail

- Ice Storm

- Strong Wind

- Tornado

- Winter Weather

- Tsunami

How This Home’s Risks Compare
FEMA Declared Disasters Across Ohio Counties
Understanding the Costs
Financial advisors generally recommend spending no more than 30% of your gross household income on housing costs. In practice, many households stretch to 35% or beyond — especially in high-cost markets.
Estimated Costs Today
| Monthly | Annual | |
|---|---|---|
| Mortgage | $1,491 | $17,892 |
| Home Insurance * | $768 | $9,216 |
| Property Taxes | $408 | $4,896 |
| Electricity | $323 | $3,882 |
| Total | $2,990 | $35,880 |
Income You'd Need if You Spent...
Ohio FAIR Plan Programs

How Costs Could Change Over Time
Climate risk is quickly impacting all of the major home ownership costs. Adjust the growth rates and percentage of income spent on housing below to see how your housing costs could change over the next 10 years — and what income you'd need to keep up.
Comparing Against the Market
Price Per Sq Ft
vs Other Active Listings
Avg $/sqft
vs Homes Sold Last Month
Median $/sqft
Current Market Trends
Median Price Per Square Foot
The median price per square foot of homes sold in this area each month. Compare this to this listing's price per square foot to gauge whether the home is priced in line with recent sales.
Historicals for This Listing
Zestimate History ($/sqft)
Price History
| Date | Event | Price |
|---|---|---|
| 2026-07-17 | Price change | $295,000 |
| 2026-07-10 | Listed for sale | $320,000 |
| 2016-11-23 | Sold | $60,000 |
| 2016-01-11 | Sold | $44,000 |
| 2015-10-16 | Price change | $37,400 |
| 2015-09-17 | Price change | $47,400 |
| 2015-08-20 | Listed for sale | $57,400 |
| 2015-07-22 | Sold | $48,000 |
| 2015-07-11 | Price change | $67,400 |
| 2015-06-13 | Listed for sale | $77,380 |
| 2013-02-01 | Listing removed | $87,000 |
| 2012-09-26 | Price change | $87,000 |
| 2012-08-02 | Price change | $97,000 |
| 2012-04-13 | Price change | $117,900 |
| 2012-01-11 | Price change | $124,777 |
| 2011-12-20 | Price change | $126,777 |
| 2011-11-23 | Price change | $139,777 |
| 2011-11-02 | Listed for sale | $149,777 |
| 1997-07-21 | Sold | $102,500 |
 View on Zillow