


220 Hyatt Camp Road, Benson, VT, 05743
About This Home
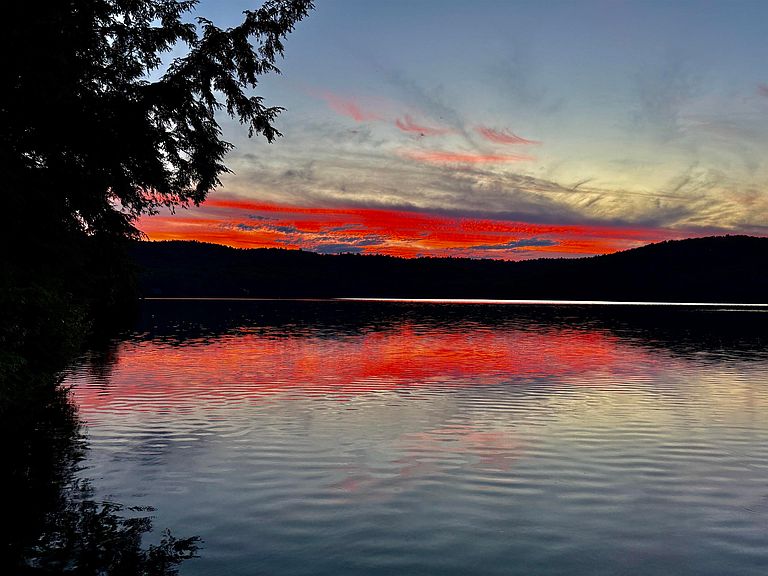
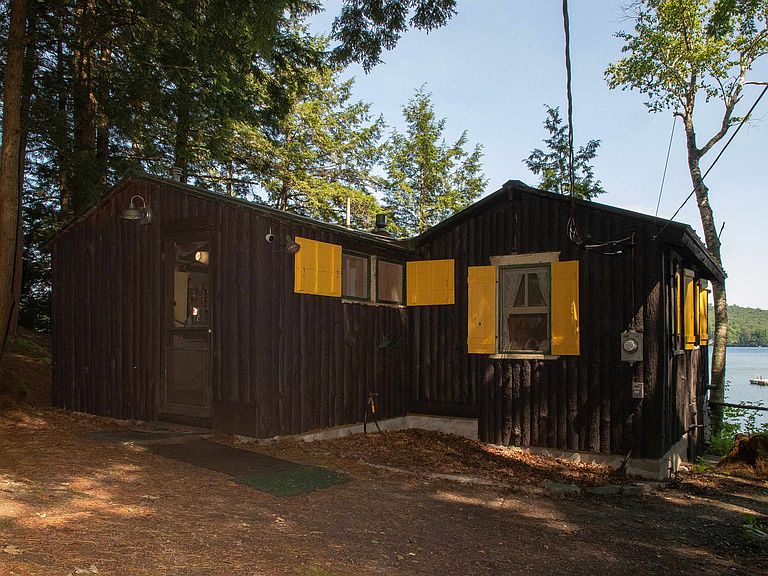
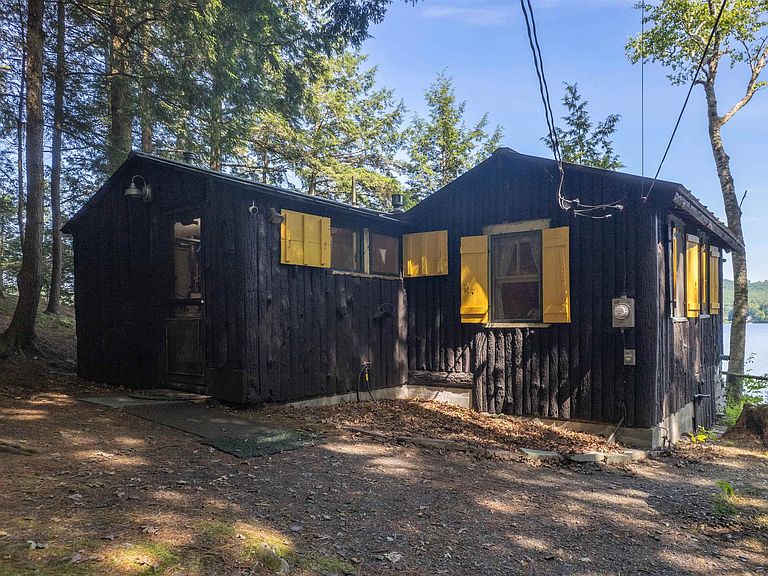
Discover the charm of seasonal Adirondack-style living on the highly sought-after shores of Sunset Lake. This coveted VT LakeWise Award Winning property is set on an exceptional 260 feet of pristine lakefront, this one acre inviting property offers breathtaking water views, outstanding privacy, and the perfect setting for making lasting memories. The fully insulated and heated two-car garage provides endless possibilities: ideal for storing recreational equipment, creating a workshop, or converting into additional entertaining or hobby space. Offered fully furnished, this turn-key property is ready for immediate occupancy, allowing you to start enjoying lake life from day one. Whether you're looking for a peaceful family retreat or the perfect place to gather with friends, this rare Sunset Lake opportunity combines classic Adirondack character with convenience and exceptional waterfront living.
Getting Around
 Car-Dependent
 Very Limited Transit
 Not Bike Friendly
Schools
Construction
Condition
- Year built: 1921
Materials
- Foundation: Fieldstone
- Roof: Metal,Shingle
- Construction materials: Wood Frame,Wood Siding
Type & Style
- Home type: SingleFamily
- Architectural style: Cottage/Camp
- Property subType: Single Family Residence
Interior
Appliances
- Appliances included: Dryer,Microwave,Gas Range,Refrigerator,Washer
Basement
- Basement: Crawl Space,Dirt Floor
Bedrooms & Bathrooms
- Bedrooms: 2
- Bathrooms: 2
- 1/2 bathrooms: 1
- 1/4 bathrooms: 1
Features
- Flooring: Tile,Wood
- Finished area below ground: 0
- Finished area above ground: 940
Heating & Cooling
- Heating features: Propane,Electric,Heat Pump
- Cooling features: Mini Split
Interior Area
- Total structure area: 940
- Total interior livable area: 940 sqft
Property
Details
- Zoning description: Residerntial
Features
- Levels: One
- Stories: 1
- Patio & porch: Porch
- Has view: Yes
- View description: Water
- Has water view: Yes
- Water view: Water
- On waterfront: Yes
- Waterbody name: Sunset Lake
- Frontage length: Water frontage: 255
Lot
- Lot size: 1 Acres
Parking
- Total spaces: 2
- Parking features: Dirt,Heated Garage,Driveway,Off Street,Detached
- Has garage: Yes
- Attached garage spaces: 2
- Covered spaces: 2
- Has uncovered spaces: Yes