



1162 Nannette Dr, Toledo, OH, 43614
About This Home
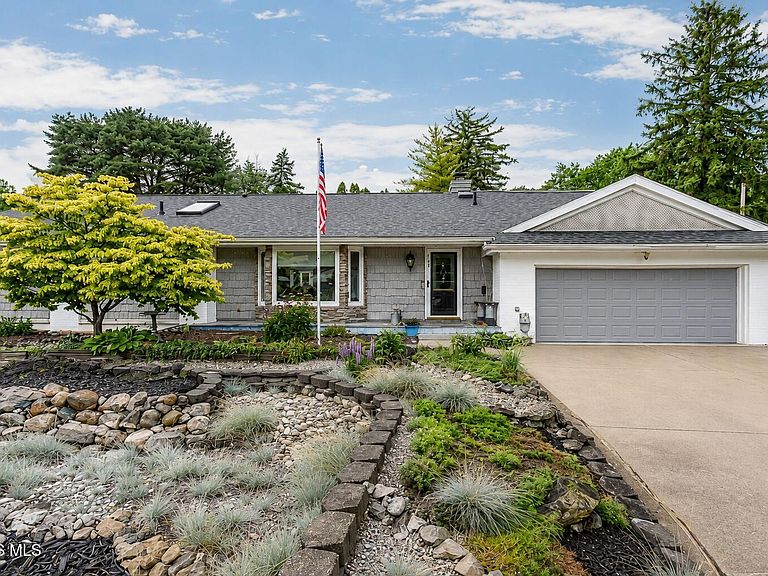
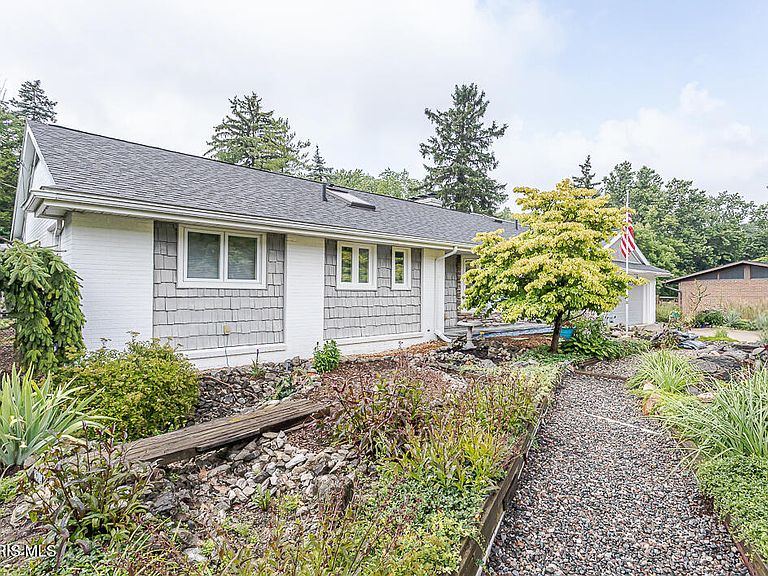
HOME WARRANTY OFFERED FOR NEW OWNERS! updated, this exceptional home showcases remarkable architecture with meticulous maintenance records and photos. The inviting slate tile foyer opens to a spacious living room with a glass bay window and fresh paint. Enjoy formal dining with a built-in corner cabinet, bay window, crown molding, chair rail, and ceiling fan. The custom kitchen features handcrafted wood cabinetry, pull-out pantry storage, bread box, island, breakfast nook, skylights, bay windows, and brand-new LG appliances with a 3-year warranty. The primary suite includes a private bath, while three additional bedrooms offer generous closet space. A beautifully designed full bath features custom trim/molding and a large skylight. The utility/mudroom includes a new floor, utility sink, large storage closet, and washer and dryer that stay. Additional highlights include a spacious 18' x 38' basement perfect for extra storage, backyard patio, and a 17' x 11' EXPANSIVE DETACHED OUTBUILDING with electric, skylights, ceiling fan, and abundant windows—PERFECT FOR AN ART STUDIO, WORK OUT SPACE, OFFICE OR RETREAT....YOU PICK YOUR PURPOSE! Major updates include a 2022 roof and 2023 hot water tank. The low-maintenance front yard rock garden is beautifully landscaped with established perennials and lush vegetation. 2 car attached garage. Move in ready with possession at closing!
Getting Around
 Car-Dependent
 Very Limited Transit
 Somewhat Bikeable
Schools
Construction
Condition
- Year built: 1960
Materials
- Foundation: Block
- Roof: Shingle
- Construction materials: Brick,Shake Siding,Stone
Type & Style
- Home type: SingleFamily
- Property subType: Single Family Residence
Interior
Appliances
- Appliances included: Dishwasher,Microwave,Disposal,Dryer,Electric Range,Electric Range Connection,Gas Oven,Refrigerator,Washer
- Laundry features: Gas Dryer Hookup,Main Level,Sink,Washer Hookup
Basement
- Has basement: Yes
- Basement: Full
Bedroom2
- Features: Ceiling Fan(s)
- Level: Main
Bedroom3
- Features: Ceiling Fan(s)
- Level: Upper
Bedroom4
- Level: Upper
Bedrooms & Bathrooms
- Bedrooms: 4
- Bathrooms: 4
- Full bathrooms: 2
- 1/2 bathrooms: 2
Dining Room
- Features: Bay Window,Ceiling Fan(s),Crown Molding
- Level: Main
Family Room
- Features: Ceiling Fan(s),Fireplace
- Level: Main
Features
- Breakfast Bar,Ceiling Fan(s),Crown Molding,Dual Closets,Eat-in Kitchen,Pantry,Primary Bathroom,Storage,Walk-In Closet(s)
- Door features: Sliding Doors
- Window features: Bay Window(s),Skylight(s)
- Flooring: Carpet,Ceramic Tile,Luxury Vinyl,Hardwood
- Number of fireplaces: 1
- Fireplace features: Family Room,Gas
- Fireplace: Yes
- Common walls with other units/homes: No Common Walls
Heating & Cooling
- Heating features: Forced Air
- Cooling features: Central Air
Interior Area
- Total structure area: 2,172
- Total interior livable area: 2,172 sqft
Kitchen
- Features: Kitchen Island,Bay Window,Ceiling Fan(s),Pantry,Skylight
- Level: Main
Laundry
- Level: Main
Living Room
- Features: Bay Window,Crown Molding
- Level: Main
Other
- Features: Ceiling Fan(s)
- Level: Main
Property
Details
- Parcel number: 2008515
- Other equipment: DC Well Pump
Features
- Patio & porch: Other,Rear Patio,Front Porch
Lot
- Lot size: 0.26 Acres
- Features: Cul-De-Sac
- Lot size dimensions: 130x125
Parking
- Total spaces: 2
- Parking features: Concrete,Attached Garage,Driveway
- Has garage: Yes
- Attached garage spaces: 2
- Has uncovered spaces: Yes
Climate Risk is Financial Risk
Every home has a financial story beyond the listing price. Below, you’ll see the climate risks that could affect this property — and in Bills & Affordability, how those risks may influence repairs, insurance, utilities, and long-term value.
Biggest Threats for This Home
- Tsunami

How This Home’s Risks Compare
FEMA Declared Disasters Across Ohio Counties
Understanding the Costs
Financial advisors generally recommend spending no more than 30% of your gross household income on housing costs. In practice, many households stretch to 35% or beyond — especially in high-cost markets.
Estimated Costs Today
| Monthly | Annual | |
|---|---|---|
| Mortgage | $1,562 | $18,744 |
| Home Insurance * | $184 | $2,208 |
| Property Taxes | $427 | $5,124 |
| Electricity | $232 | $2,795 |
| Total | $2,405 | $28,860 |
Income You'd Need if You Spent...
Ohio FAIR Plan Programs



How Costs Could Change Over Time
Climate risk is quickly impacting all of the major home ownership costs. Adjust the growth rates and percentage of income spent on housing below to see how your housing costs could change over the next 10 years — and what income you'd need to keep up.
Comparing Against the Market
Price Per Sq Ft
vs Other Active Listings
Avg $/sqft
vs Homes Sold Last Month
Median $/sqft
Current Market Trends
Median Price Per Square Foot
The median price per square foot of homes sold in this area each month. Compare this to this listing's price per square foot to gauge whether the home is priced in line with recent sales.
Historicals for This Listing
Zestimate History ($/sqft)
Price History
| Date | Event | Price |
|---|---|---|
| 2026-08-17 | Price change | $299,999 |
| 2026-07-23 | Listed for sale | $309,000 |
| 1996-02-16 | Sold | $123,700 |
 View on Zillow