


2481 Palladian Manor Way SE, Atlanta, GA, 30339
About This Home
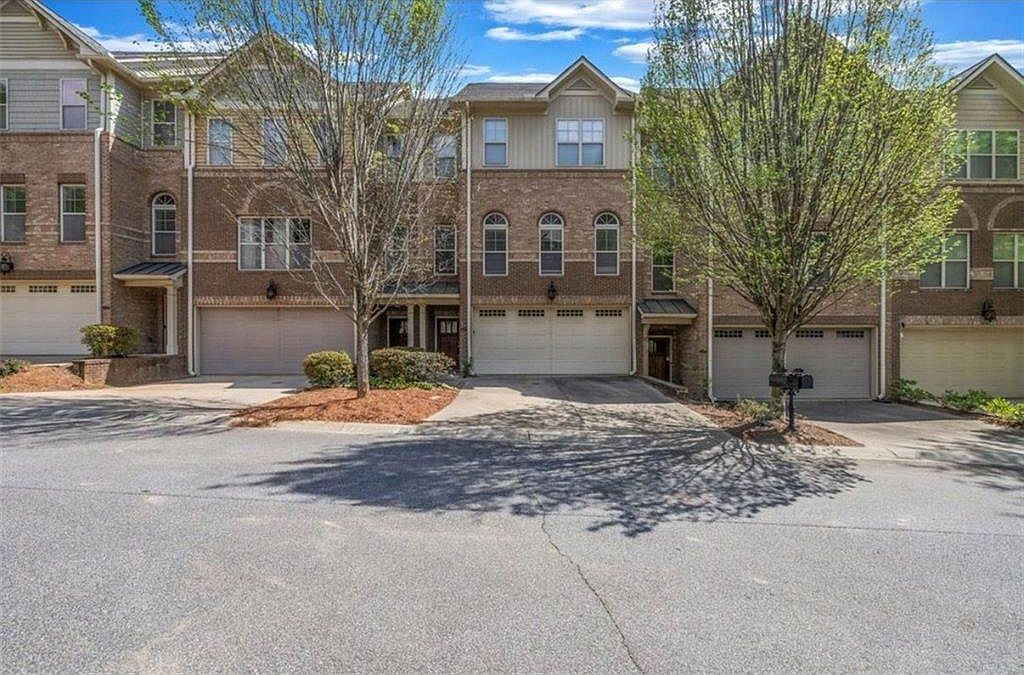
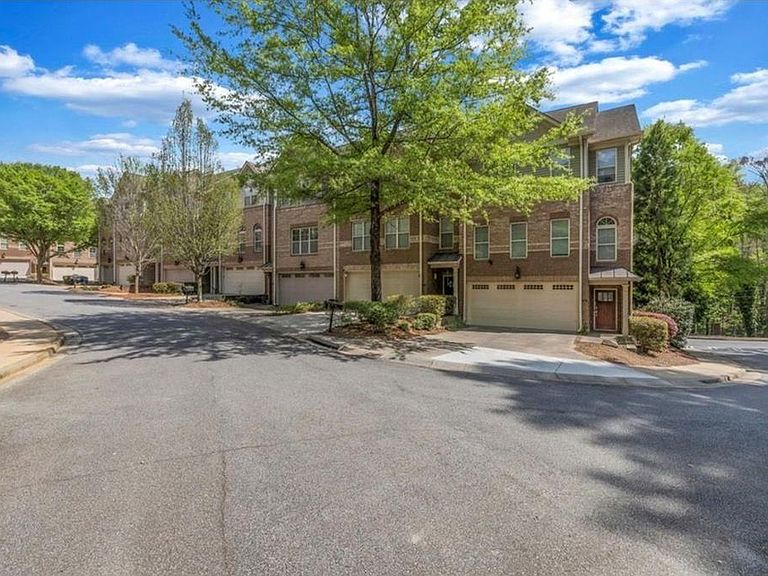
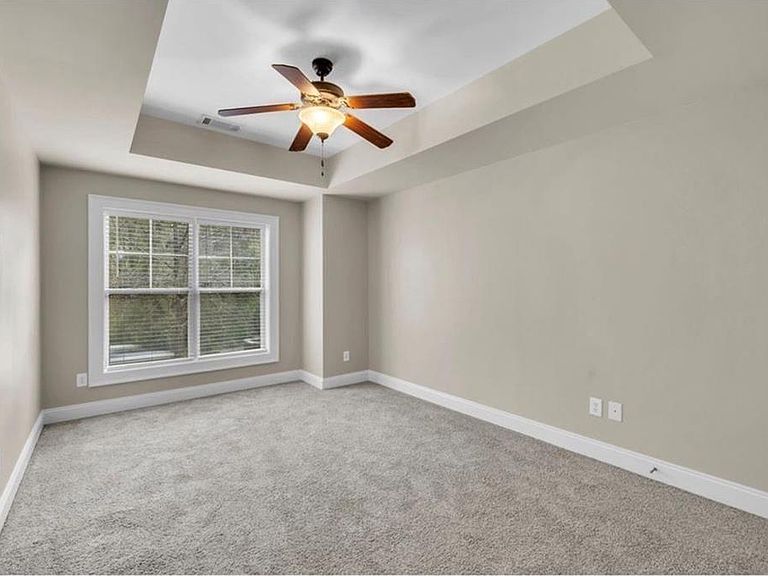
Nestled within the vibrant landscape of Atlanta, Georgia, US, the esteemed address of 2481 Palladian Manor Way SE unveils a residential property of remarkable appeal. This attractive property, maintained in great condition, invites contemplation of a refined existence. The living room presents an environment of sophisticated comfort, where architectural details elevate the aesthetic. Overhead, the interplay of a beamed ceiling and a coffered ceiling creates visual interest, complemented by elegant crown molding that frames the space. A welcoming fireplace serves as a focal point, inviting moments of relaxation, while thoughtfully integrated built-in shelves offer both display and storage solutions. The culinary space is thoughtfully appointed for both practical use and aesthetic pleasure. Stone countertops provide a durable and elegant surface for preparation, harmonizing with the classic appeal of shaker cabinets. A tasteful backsplash adds a refined finish, and the presence of a kitchen peninsula offers a versatile area for casual dining or engaging with those around you. A private sanctuary awaits within the main sleeping quarters, designed for tranquility and repose. The room is distinguished by a graceful tray ceiling, adding an element of architectural grandeur, while subtle crown molding provides a polished edge. The convenience of a walk-in closet ensures ample organization and storage, contributing to an uncluttered personal space. The accompanying bathroom offers a refined experience, featuring a double vanity that provides individual convenience and ample surface area. A generously sized tiled walk in shower presents a refreshing option, complemented by a separate tile tub for moments of leisurely indulgence. Beyond the interior, the property extends its appeal with a welcoming porch, providing an inviting space for outdoor enjoyment. This residence, encompassing a substantial 3541 square feet of living area, was constructed in 2007, reflecting enduring quality and design. This residential offering truly embodies an opportunity for an elevated lifestyle within a thoughtfully designed environment.
Getting Around
 Car-Dependent
 No Nearby Transit
 Somewhat Bikeable
Schools
Construction
Condition
- Property condition: Updated/Remodeled
- Year built: 2007
Materials
- Foundation: Slab
- Roof: Other
- Construction materials: Brick
Type & Style
- Home type: Townhouse
- Architectural style: Townhouse
- Property subType: Townhouse,Residential
Interior
Appliances
- Appliances included: Trash Compactor,Dishwasher,Gas Water Heater,Gas Oven
- Laundry features: In Hall
Basement
- Has basement: Yes
- Basement: Full
Bedroom
- Features: Oversized Master
Bedrooms & Bathrooms
- Bedrooms: 4
- Bathrooms: 4
- Full bathrooms: 3
- 1/2 bathrooms: 1
Dining Room
- Features: Other
Features
- Other
- Window features: Insulated Windows
- Flooring: Carpet,Hardwood
- Number of fireplaces: 1
- Fireplace features: Living Room
- Fireplace: Yes
- Finished area below ground: 552
- Finished area above ground: 3,047
- Common walls with other units/homes: 2+ Common Walls
Heating & Cooling
- Heating features: Central
- Cooling features: Central Air
Interior Area
- Total structure area: 3,541
- Total interior livable area: 3,541 sqft
Kitchen
- Features: Breakfast Bar, Breakfast Room, Cabinets Other, Solid Surface Counters, Eat-in Kitchen, Kitchen Island, Pantry, Pantry Walk-In, View to Family Room
Master Bathroom
- Features: Double Vanity, Separate His/Hers, Separate Tub/Shower, Vaulted Ceiling(s)
Master Bedroom
- Features: Oversized Master
- Level: Oversized Master
Property
Accessibility
- Accessibility features: Accessible Bedroom,Accessible Entrance,Accessible Closets,Accessible Elevator Installed,Accessible Electrical and Environmental Controls
Details
- Parcel number: 17075901760
- Attached to another structure: Yes
- Other equipment: None
- Horse amenities: None
Features
- Levels: Three Or More
- Pool features: None
- Patio & porch: Deck
- Exterior features: None
- Spa features: None
- Fencing: Back Yard
- Has view: Yes
- View description: Neighborhood
- Waterfront features: None
- Waterbody name: None
Lot
- Lot size: 28 Acres
- Features: Back Yard,Front Yard
Parking
- Total spaces: 2
- Parking features: Attached,Garage
- Has garage: Yes
- Attached garage spaces: 2
- Covered spaces: 2
Climate Risk is Financial Risk
Every home has a financial story beyond the listing price. Below, you’ll see the climate risks that could affect this property — and in Bills & Affordability, how those risks may influence repairs, insurance, utilities, and long-term value.
Biggest Threats for This Home
- Cold Wave

- Hail

- Inland Flooding

- Ice Storm

- Lightning

- Tornado

How This Home’s Risks Compare
FEMA Declared Disasters Across Georgia Counties
Understanding the Costs
Financial advisors generally recommend spending no more than 30% of your gross household income on housing costs. In practice, many households stretch to 35% or beyond — especially in high-cost markets.
Estimated Costs Today
| Monthly | Annual | |
|---|---|---|
| Mortgage | $2,376 | $28,512 |
| Home Insurance * | $127 | $1,524 |
| Property Taxes | $270 | $3,240 |
| Electricity | $344 | $4,128 |
| Total | $3,117 | $37,404 |
Income You'd Need if You Spent...
Georgia FAIR Plan Programs


How Costs Could Change Over Time
Climate risk is quickly impacting all of the major home ownership costs. Adjust the growth rates and percentage of income spent on housing below to see how your housing costs could change over the next 10 years — and what income you'd need to keep up.
Comparing Against the Market
Price Per Sq Ft
vs Other Active Listings
Avg $/sqft
vs Homes Sold Last Month
Median $/sqft
Current Market Trends
Median Price Per Square Foot
The median price per square foot of homes sold in this area each month. Compare this to this listing's price per square foot to gauge whether the home is priced in line with recent sales.
Historicals for This Listing
Zestimate History ($/sqft)
Price History
| Date | Event | Price |
|---|---|---|
| 2026-04-28 | Price change | $479,900 |
| 2026-04-08 | Listed for sale | $489,900 |
 View on Zillow