



331 Didier Ct, Buffalo Grove, IL, 60089
About This Home
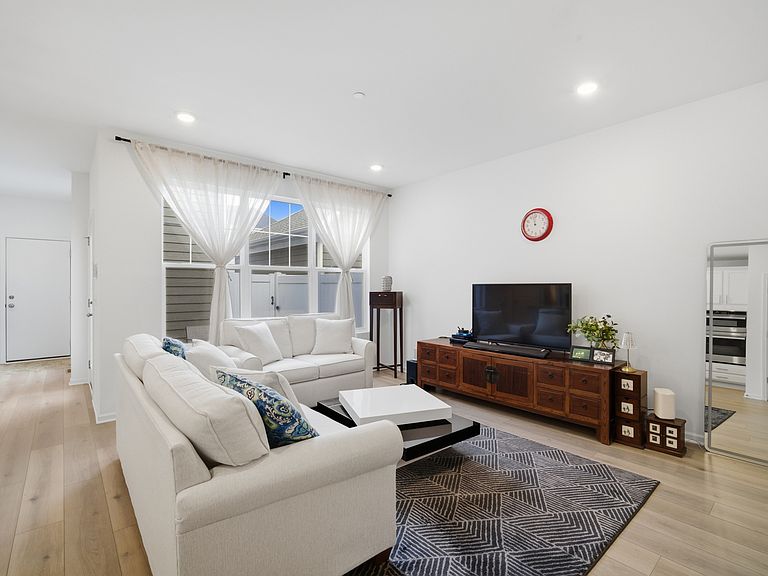
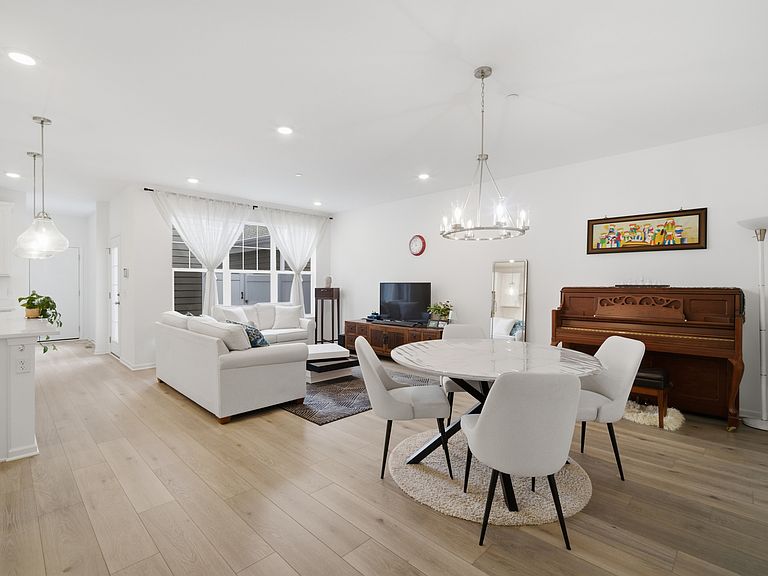
Welcome to 331 Didier Court in Buffalo Grove, a beautifully designed 2024-built home offering refined finishes, flexible living space, pond views, and effortless modern living. Set within a sought-after Buffalo Grove community, this move-in ready two-story residence combines the clean feel of newer construction with thoughtful updates that make the home feel even more open, functional, and inviting. The main level has been enhanced with a newly reimagined first-floor office featuring elegant French doors that open to the living room. This smart update (2026) improves the flow of the home, brings additional natural light into the main living space from the front of the house, and creates a more connected, elevated first-floor experience. Whether used as a private office, guest space, study, or flexible work space, it adds the kind of versatility today's buyers are looking for. The open-concept living and dining areas are designed for both everyday comfort and easy entertaining, with a seamless connection to the kitchen at the heart of the home. The kitchen features contemporary finishes, generous counter space, abundant storage, and a layout that feels practical, polished, and welcoming. Upstairs, spacious and light-filled bedrooms provide peaceful retreats with generous closet space and flexible layouts to accommodate changing needs. The home offers 4 bedrooms, 3 full bathrooms, and approximately 2,461 square feet of thoughtfully curated living space. A full, insulated basement with roughed-in plumbing for an additional bathroom provides excellent future potential, whether envisioned as a recreation room, gym, media space, guest area, or expanded living space. Just beyond the front door, serene pond views add a sense of calm and natural beauty. Residents enjoy scenic walking paths, neighborhood parks, tennis and pickleball courts, and easy access to shopping, dining, and everyday conveniences. The home is also within walking distance to the Metra station, offering convenient commuter access while maintaining a quiet residential setting. Located in the award-winning Stevenson High School District, 331 Didier Court delivers the appeal of newer construction, the ease of immediate move-in, and a more refined main-level layout that now feels brighter, more intentional, and ready for the way buyers live today.
Getting Around
 Car-Dependent
 Very Limited Transit
 Bikeable
Schools
Construction
Condition
- Year built: 2024
Materials
- Foundation: Concrete Perimeter
- Roof: Asphalt
- Construction materials: Stone
Type & Style
- Home type: Townhouse
- Property subType: Townhouse,Single Family Residence
Interior
Appliances
- Appliances included: Microwave,Dishwasher,Stainless Steel Appliance(s),Cooktop,Oven
- Laundry features: Gas Dryer Hookup,In Unit
Basement
- Has basement: Yes
- Basement: Unfinished,Bath/Stubbed,Full
Bedroom2
- Level: Second
- Area: 132
- Dimensions: 12X11
Bedroom3
- Level: Second
- Area: 140
- Dimensions: 14X10
Bedroom4
- Level: Second
- Area: 140
- Dimensions: 14X10
Bedrooms & Bathrooms
- Bedrooms: 4
- Bathrooms: 3
- Full bathrooms: 3
Dining Room
- Level: Main
- Area: 187
- Dimensions: 17X11
Family Room
- Level: Main
- Area: 165
- Dimensions: 15X11
Heating & Cooling
- Heating features: Natural Gas
- Cooling features: Central Air
Interior Area
- Total structure area: 0
- Total interior livable area: 2,461 sqft
Kitchen
- Features: Kitchen (Island,Pantry-Walk-in)
- Level: Main
- Area: 120
- Dimensions: 12X10
Laundry
- Level: Second
- Area: 40
- Dimensions: 8X5
Master Bedroom
- Features: Bathroom (Full)
- Level: Second
- Area: 195
- Dimensions: 15X13
Office
- Level: Main
- Area: 100
- Dimensions: 10X10
Property
Accessibility
- Accessibility features: No Disability Access
Details
- Parcel number: 15213120040000
- Special condition: None
Lot
- Lot size: 3,250 sqft
- Lot size dimensions: 50 X 65
Parking
- Total spaces: 2
- Parking features: Asphalt,No Garage,Yes,Garage Owned,Attached,Garage
- Has garage: Yes
- Attached garage spaces: 2
- Covered spaces: 2
Climate Risk is Financial Risk
Every home has a financial story beyond the listing price. Below, you’ll see the climate risks that could affect this property — and in Bills & Affordability, how those risks may influence repairs, insurance, utilities, and long-term value.
Biggest Threats for This Home
- Cold Wave

- Tornado

- Inland Flooding

- Strong Wind

- Tsunami

How This Home’s Risks Compare
FEMA Declared Disasters Across Illinois Counties
Understanding the Costs
Financial advisors generally recommend spending no more than 30% of your gross household income on housing costs. In practice, many households stretch to 35% or beyond — especially in high-cost markets.
Estimated Costs Today
| Monthly | Annual | |
|---|---|---|
| Mortgage | $3,529 | $42,348 |
| Home Insurance * | $250 | $3,000 |
| Property Taxes | $1,314 | $15,768 |
| Electricity | $189 | $2,271 |
| Total | $5,282 | $63,384 |
Income You'd Need if You Spent...
Illinois FAIR Plan Programs


How Costs Could Change Over Time
Climate risk is quickly impacting all of the major home ownership costs. Adjust the growth rates and percentage of income spent on housing below to see how your housing costs could change over the next 10 years — and what income you'd need to keep up.
Comparing Against the Market
Price Per Sq Ft
vs Other Active Listings
Avg $/sqft
vs Homes Sold Last Month
Median $/sqft
Current Market Trends
Median Price Per Square Foot
The median price per square foot of homes sold in this area each month. Compare this to this listing's price per square foot to gauge whether the home is priced in line with recent sales.
Historicals for This Listing
Zestimate History ($/sqft)
Price History
| Date | Event | Price |
|---|---|---|
| 2026-08-07 | Listed for rent | $4,500 |
| 2026-08-07 | Listing removed | $4,500 |
| 2026-08-03 | Listed for rent | $4,500 |
| 2026-08-03 | Price change | $698,000 |
| 2026-06-29 | Price change | $705,000 |
| 2026-05-28 | Price change | $715,000 |
| 2026-05-14 | Listed for sale | $725,000 |
| 2026-05-01 | Listing removed | $722,000 |
| 2026-04-05 | Price change | $722,000 |
| 2026-03-04 | Listed for sale | $729,000 |
| 2024-06-04 | Sold | $625,838 |
| 2024-04-15 | Contingent | $675,838 |
| 2024-04-01 | Listed for sale | $675,838 |
 View on Zillow