



2320 Road 5836, Cleveland, TX, 77327
About This Home
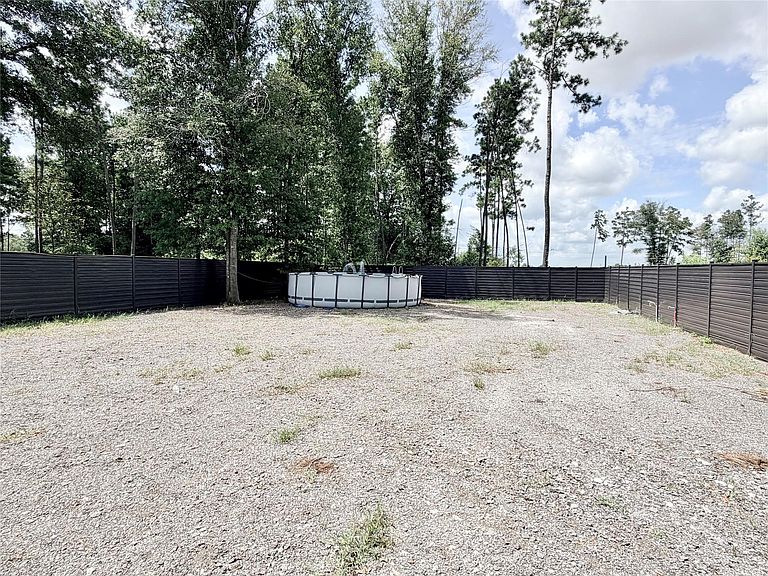
Beautifully maintained 3-bedroom, 2-bath home offers the perfect blend of privacy, space, and modern convenience. The private driveway and automatic gate provides a grand welcome while enhancing security and curb appeal. Inside, you'll be greeted by open, airy feel, complemented by a stunning kitchen designed for both everyday living and effortless entertaining. A unique layout featuring two spacious primary suites offers exceptional flexibility for extended family, guests, or a private home office. The expansive backyard is built for enjoyment with low-maintenance artificial turf, ample room for outdoor activities, and a large storage shed with a roll-up door for added storage or workshop space. With generous indoor and outdoor living areas, this one-of-a-kind property is ready to accommodate your lifestyle.
Getting Around
 Car-Dependent
 Very Limited Transit
 Somewhat Bikeable
Schools
Construction
Condition
- Year built: 2025
Materials
- Foundation: Block & Beam
- Roof: Composition
- Construction materials: Cement Siding,Wood Siding
Type & Style
- Home type: SingleFamily
- Architectural style: Traditional
- Property subType: Single Family Residence
Interior
Appliances
- Appliances included: Disposal,Oven,Microwave,Gas Range
- Laundry features: Electric Dryer Hookup,Gas Dryer Hookup,Washer Hookup
Bedrooms & Bathrooms
- Bedrooms: 4
- Bathrooms: 3
- Full bathrooms: 3
Features
- Dry Bar,High Ceilings,2 Primary Bedrooms,All Bedrooms Down,Primary Bed - 1st Floor,Sitting Area,Walk-In Closet(s)
- Window features: Window Coverings
- Flooring: Tile,Vinyl
Heating & Cooling
- Heating features: Natural Gas
- Cooling features: Ceiling Fan(s),Electric
Interior Area
- Total structure area: 2,592
- Total interior livable area: 2,592 sqft
Kitchen
- Features: Breakfast Bar,Pantry,Under Cabinet Lighting
Master Bathroom
- Features: Half Bath,Primary Bath: Double Sinks,Vanity Area
Property
Accessibility
- Accessibility features: Accessible Elevator Installed
Details
- Parcel number: 007308009364000
Features
- Stories: 1
- Private pool: Yes
- Pool features: Above Ground
- Patio & porch: Covered,Patio/Deck
- Exterior features: Side Yard
- Fencing: Back Yard,Full
Lot
- Lot size: 10,018 sqft
- Features: Back Yard,Cleared,Subdivided,1/4 Up to 1/2 Acre