



182 Rustic Wood Dr, Gettysburg, PA, 17325
About This Home
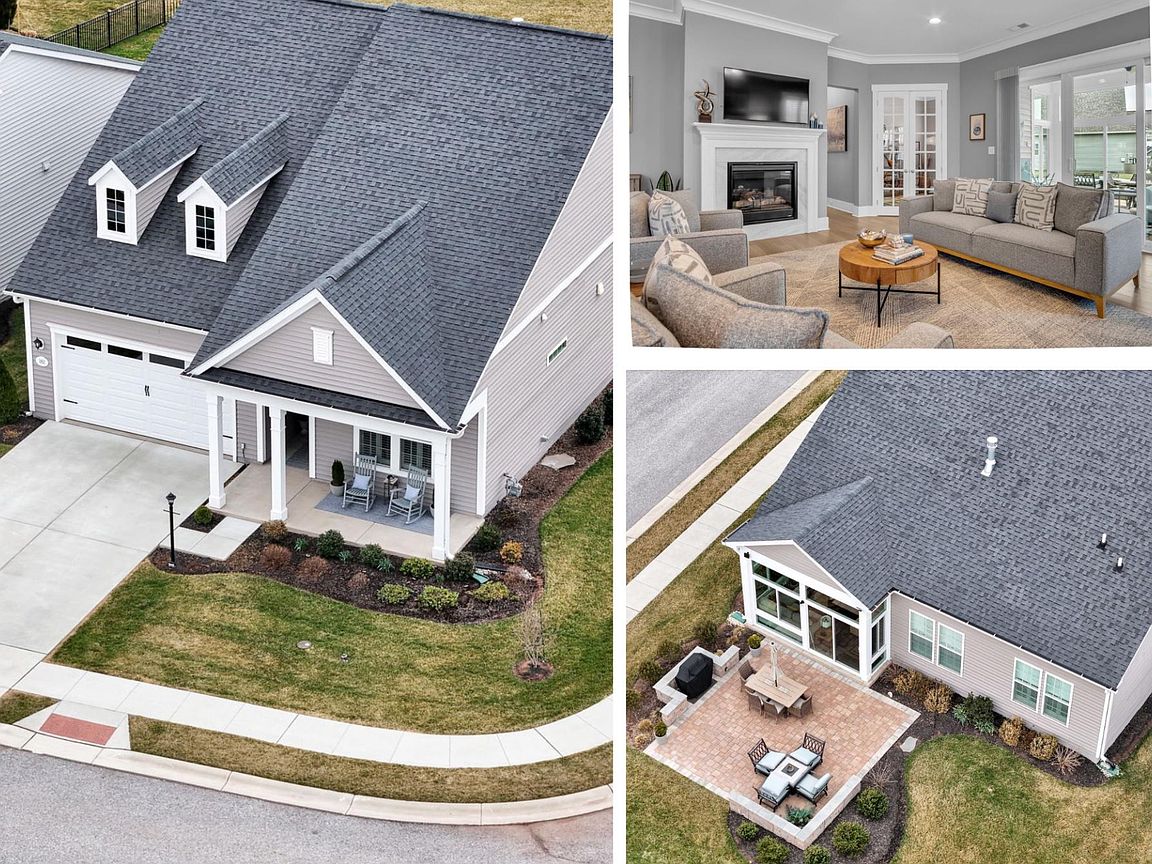
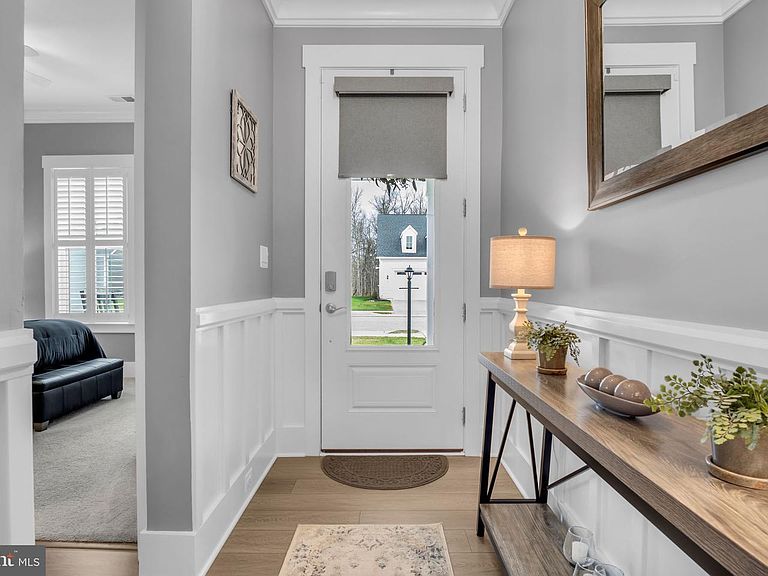
Welcome to 182 Rustic Wood Drive in the Amblebrook community in Gettysburg! Perfectly positioned on a premium corner lot in Amblebrook Gettysburg, this beautifully upgraded and meticulously maintained home offers luxury finishes, thoughtful enhancements, and exceptional indoor-outdoor living. Step inside to discover a beautiful interior featuring soaring 10-foot ceilings, a premium trim package with elegant crown molding, upgraded tile, and a stunning gourmet kitchen with upgraded cabinetry, quartz island countertop, composite quartz sink, under-cabinet lighting, and high-end appliances including a new Bosch refrigerator and cooktop. The kitchen flows seamlessly into the living space highlighted by a cozy gas fireplace and stylish dimmable lighting fixtures. A versatile flex room with elegant French doors provides additional living space and could easily serve as a home office, den, or potential third bedroom, offering flexibility to suit a variety of needs. Enjoy year-round relaxation in the four-season sunroom with its own PTAC unit and retractable solar shade, or step outside to the paver patio with built-in lighting and electric outlets, perfect for entertaining. The home also features an extended porch and extended garage, a tankless water heater, irrigation system, and soft-closing cabinetry throughout. Additional upgrades and after-market improvements include plantation shutters, motorized blinds for the patio door, organized master closet, four ceiling fans, fresh interior paint, additional landscaping, updated bathroom fixtures, quartz guest bath countertops, modern tile in the master shower, and pre-treated glass shower doors. The attic is easily accessible with the added convenience of a garage-to-attic lift system, making it simple to move storage items without carrying them up the stairs. Efficiency and comfort were also enhanced with additional attic insulation and an upgraded HVAC filtration system designed for cleaner air and minimal maintenance. The heated garage and mudroom built-in storage add even more convenience and functionality to this thoughtfully designed home. Living in Amblebrook Gettysburg means access to incredible resort-style amenities including a beautiful clubhouse, indoor and outdoor pools, fitness center, walking and biking trails, sports courts, community events, and countless clubs and activities, all designed to create a vibrant and active lifestyle. This meticulously cared-for home with extensive upgrades offers the perfect combination of luxury, comfort, and community living.
Getting Around
 Car-Dependent
 Very Limited Transit
 Somewhat Bikeable
Schools
Construction
Condition
- Property condition: Excellent
- Year built: 2022
Materials
- Foundation: Slab
- Roof: Architectural Shingle
- Construction materials: Vinyl Siding
Other
- Builder model: The Virtuoso
- Builder name: DRB Elevate
Type & Style
- Home type: SingleFamily
- Architectural style: Craftsman
- Property subType: Single Family Residence
Interior
Appliances
- Appliances included: Gas Water Heater
- Laundry features: Main Level
Basement
- Area: 0
Bedrooms & Bathrooms
- Bedrooms: 2
- Bathrooms: 2
- Full bathrooms: 2
- Main level bathrooms: 2
- Main level bedrooms: 2
Features
- 9'+ Ceilings
- Flooring: Luxury Vinyl
- Number of fireplaces: 1
- Fireplace features: Gas/Propane
- Fireplace: Yes
- Finished area below ground: 0
- Finished area above ground: 2,154
Heating & Cooling
- Heating features: Forced Air,Natural Gas
- Cooling features: Central Air,Electric
Interior Area
- Total structure area: 2,154
- Total interior livable area: 2,154 sqft
Property
Accessibility
- Accessibility features: None
Details
- Parcel number: 38G100231000
- Zoning: RESIDENTIAL
- Special condition: Standard
Features
- Levels: One
- Stories: 1
- Pool features: Community
- Patio & porch: Patio,Porch
Lot
- Lot size: 7,841 sqft
- Features: Corner Lot/Unit
Parking
- Total spaces: 2
- Parking features: Built In,Garage Faces Front,Garage Door Opener,Inside Entrance,Attached,Driveway
- Has garage: Yes
- Attached garage spaces: 2
- Covered spaces: 2
- Has uncovered spaces: Yes
Climate Risk is Financial Risk
Every home has a financial story beyond the listing price. Below, you’ll see the climate risks that could affect this property — and in Bills & Affordability, how those risks may influence repairs, insurance, utilities, and long-term value.
Biggest Threats for This Home
- Drought

- Hurricane

- Inland Flooding

- Lightning

- Strong Wind

- Winter Weather

How This Home’s Risks Compare
FEMA Declared Disasters Across Pennsylvania Counties
Understanding the Costs
Financial advisors generally recommend spending no more than 30% of your gross household income on housing costs. In practice, many households stretch to 35% or beyond — especially in high-cost markets.
Estimated Costs Today
| Monthly | Annual | |
|---|---|---|
| Mortgage | $3,033 | $36,396 |
| Home Insurance * | $167 | $2,004 |
| Property Taxes | $609 | $7,308 |
| Electricity | $236 | $2,835 |
| Total | $4,045 | $48,540 |
Income You'd Need if You Spent...
Pennsylvania FAIR Plan Programs
Insurance Placement Facility of Pennsylvania/FAIR Plan
 Wildfire
 HailWind
How Costs Could Change Over Time
Climate risk is quickly impacting all of the major home ownership costs. Adjust the growth rates and percentage of income spent on housing below to see how your housing costs could change over the next 10 years — and what income you'd need to keep up.
Comparing Against the Market
Price Per Sq Ft
vs Other Active Listings
Avg $/sqft
vs Homes Sold Last Month
Median $/sqft
Current Market Trends
Median Price Per Square Foot
The median price per square foot of homes sold in this area each month. Compare this to this listing's price per square foot to gauge whether the home is priced in line with recent sales.
Historicals for This Listing
Zestimate History ($/sqft)
Price History
| Date | Event | Price |
|---|---|---|
| 2026-04-10 | Listed for sale | $625,000 |
| 2024-06-28 | Sold | $584,900 |
| 2024-04-05 | Pending sale | $584,900 |
| 2024-04-04 | Listed for sale | $584,900 |
 View on Zillow