

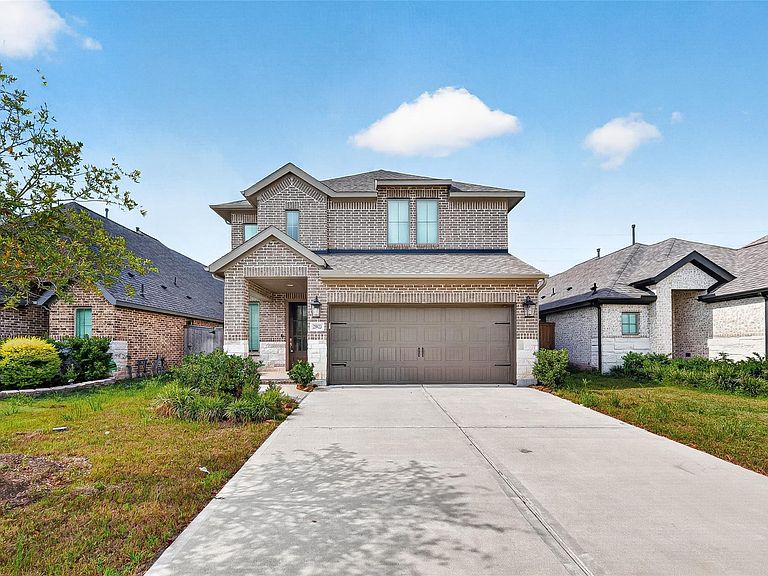

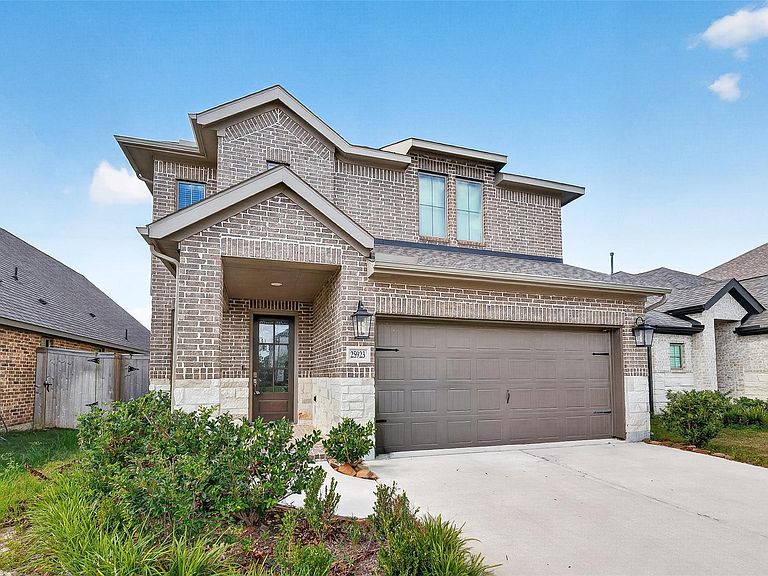
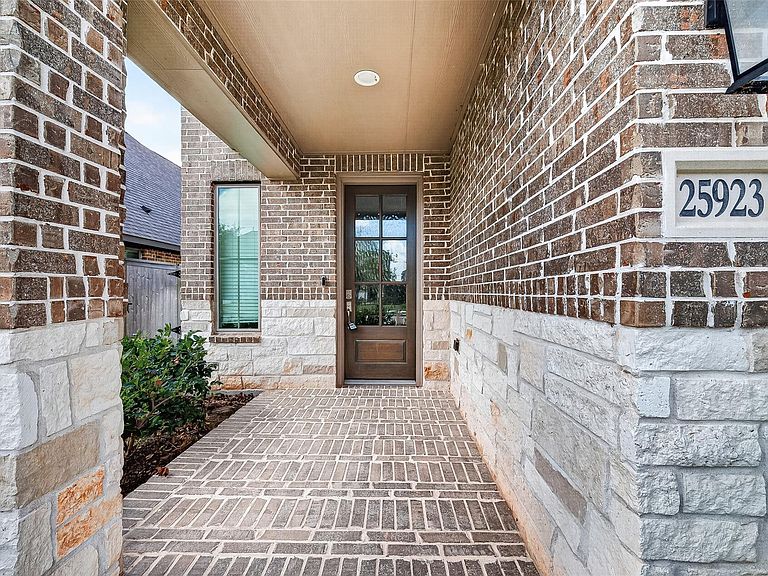
25923 Horizon Star Ln, Richmond, TX, 77406
4beds
4baths
2,654sqft
$385,000
$145price/sqft
$3,038/moest. monthly cost
$121,520/yrincome needed
About This Home
A 4-bedroom, 3 and a half bathroom, located in Candela, a master-planned community in Richmond, TX. This lively community offers easy access to the Grand Parkway, Westpark Tollway, FM 1463, FM 359, and FM 723. This desirable location is just minutes away from major employers and The Shops at Bella Terra, which feature a variety of shopping, dining, and entertainment. Residents will enjoy family-friendly amenities, including a recreation center with a resort-style pool, playgrounds, greenbelts, trails, and lakes. A+ rated school zone. Major employers in Houston, Katy, and Sugar Land are only a short commute away! APPLIANCES ARE FULLY INSTALLED. THIS HOUSE BY PERRY HOMES IS A MUST-SEE!!!
Getting Around
0
 Car-Dependent
0
 Very Limited Transit
25
 Somewhat Bikeable
Schools
9/10
8/10
--
Construction
Condition
- Year built: 2023
Materials
- Foundation: Slab
- Roof: Wood
- Construction materials: Brick,Wood Siding
Type & Style
- Home type: SingleFamily
- Architectural style: Contemporary
- Property subType: Single Family Residence
Interior
Appliances
- Appliances included: Dryer,Refrigerator,Washer,Gas Oven,Microwave,Gas Cooktop,Dishwasher
- Laundry features: Electric Dryer Hookup,Washer Hookup
Bedroom
- Level: Second
- Area: 130
- Dimensions: 13 X 10
Bedroom
- Level: Second
- Area: 120
- Dimensions: 12 x 10
Bedroom
- Level: Second
- Area: 120
- Dimensions: 12 x 10
Bedrooms & Bathrooms
- Bedrooms: 4
- Bathrooms: 4
- Full bathrooms: 3
- 1/2 bathrooms: 1
Breakfast
- Level: First
- Area: 120
- Dimensions: 10 x 12
Family Room
- Level: First
- Area: 270
- Dimensions: 18 x 15
Features
- 3 Bedrooms Up,Primary Bed - 1st Floor,Walk-In Closet(s)
- Flooring: Carpet,Tile
Game Room
- Level: Second
- Area: 224
- Dimensions: 16 x 14
Heating & Cooling
- Heating features: Natural Gas
- Cooling features: Electric
Interior Area
- Total structure area: 2,654
- Total interior livable area: 2,654 sqft
Kitchen
- Level: First
- Area: 96
- Dimensions: 12 x 8
Other
- Level: First
- Area: 100
- Dimensions: 10 x 10
Primary Bedroom
- Level: First
- Area: 168
- Dimensions: 14 X 12
Property
Accessibility
- Accessibility features: Accessible Bedroom,Accessible Closets,Accessible Doors,Accessible Electrical and Environmental Controls,Accessible Kitchen,Accessible Kitchen Appliances,Accessible Washer/Dryer
Details
- Parcel number: 2230100010400901
Features
- Stories: 2
- Exterior features: Sprinkler System
- Fencing: Back Yard
Lot
- Lot size: 5,401 sqft
- Features: Subdivided,0 Up To 1/4 Acre
Parking
- Total spaces: 2
- Parking features: Attached
- Has garage: Yes
- Attached garage spaces: 2
- Covered spaces: 2