

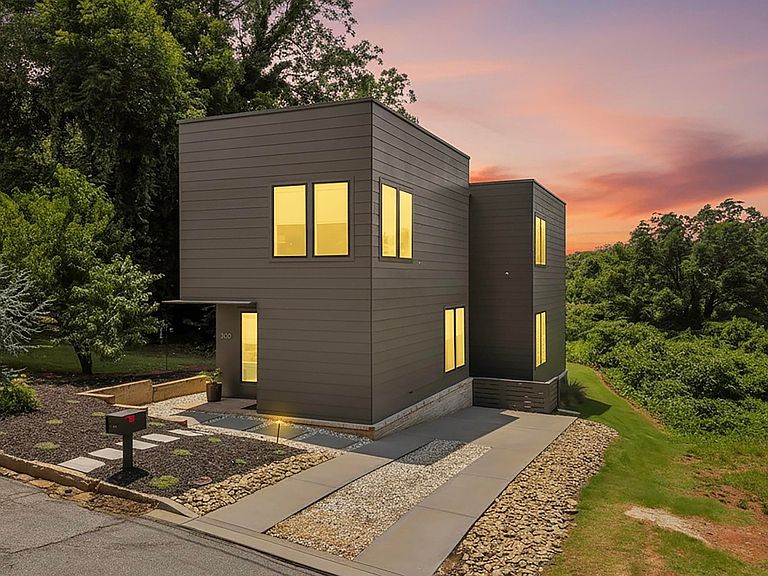
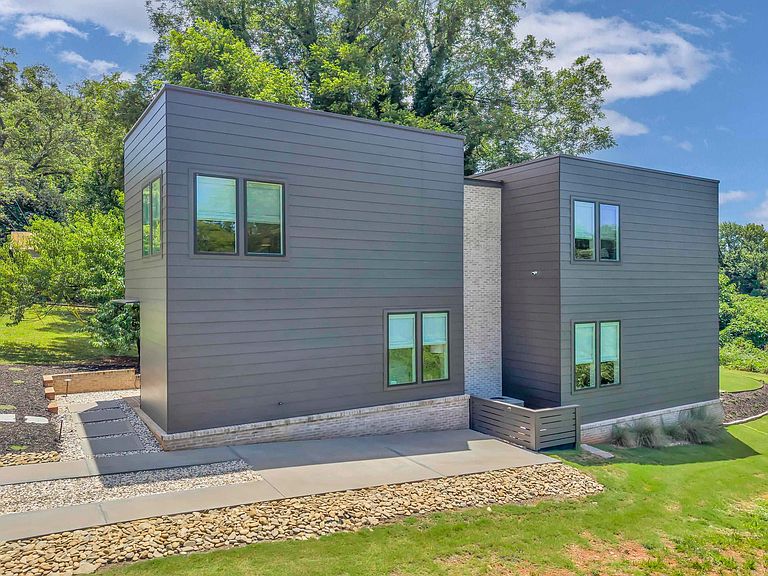


302 Hilly St, Greenville, SC, 20607
About This Home
Modern Luxury Meets Greenville’s Next Great Neighborhood Experience contemporary living in this stunning 2-year-old custom home, perfectly positioned in one of downtown Greenville’s fastest-growing neighborhoods. Combining clean architectural lines with upscale finishes and exceptional convenience, this home offers the best of modern design just minutes from the heart of the city. Inside, you’ll find an open, light-filled floor plan featuring engineered hardwood floors, quartz countertops, sleek custom cabinetry, and designer finishes throughout. Sunken dining and kitchen area with 12 foot ceiling great space for friends to gather. The bathroom showcase beautiful Floor to ceiling tile. The spacious primary suite includes a custom built-in wardrobe and seating area, creating a functional and luxurious retreat with custom woven shades for privacy and style. Step outside to enjoy the private backyard, a new landscaped area with a pergola, perfect for entertaining or relaxing. From the home, you’ll also enjoy partial views of the downtown Greenville skyline. The location is equally impressive. Just moments from the planned - Swamp Rabbit Trail extension, Gateway park and the new under construction pedestrian bridge, you’ll have easy access to downtown Greenville’s restaurants, parks, shopping, and entertainment while investing in an area experiencing exciting growth and redevelopment. If you’ve been searching for a move-in-ready contemporary home that blends modern conveniences, thoughtful design, and an unbeatable location, this is one you won’t want to miss!
Getting Around
 Very Walkable
 Minimal Transit
 Bikeable
Schools
Construction
Condition
- Year built: 2024
Materials
- Foundation: Slab
- Roof: Metal
- Construction materials: Hardboard Siding
Other
- Builder name: Nash Builders
Type & Style
- Home type: SingleFamily
- Architectural style: Contemporary
- Property subType: Single Family Residence,Residential
Interior
Appliances
- Appliances included: Dishwasher,Refrigerator,Range Hood,Electric Water Heater
- Laundry features: 2nd Floor,Stackable Accommodating
Basement
- Basement: None
Bedroom2
- Area: 198
Bedroom3
- Area: 198
Bedrooms & Bathrooms
- Bedrooms: 3
- Bathrooms: 3
- Full bathrooms: 2
- 1/2 bathrooms: 1
Dining Room
- Area: 210
Features
- High Ceilings,Ceiling Smooth,Countertops – Quartz
- Window features: Window Treatments
- Flooring: Ceramic Tile,Luxury Vinyl
- Fireplace features: None
Heating & Cooling
- Heating features: Electric
- Cooling features: Central Air
Interior Area
- Total interior livable area: 1,940 sqft
Kitchen
- Area: 150
Living Room
- Area: 320
Master Bathroom
- Features: Full Bath
- Level: Second
Master Bedroom
- Area: 240
Property
Details
- Parcel number: 0039.0503010.00
Features
- Levels: Two
- Stories: 2
- Patio & porch: Patio,Front Porch
- Topography of land: Level
- Living area range: 1800-1999
Lot
- Lot size: 3,920 sqft
- Features: 1/2 Acre or Less
Parking
- Parking features: None,Driveway,Concrete
- Has uncovered spaces: Yes