

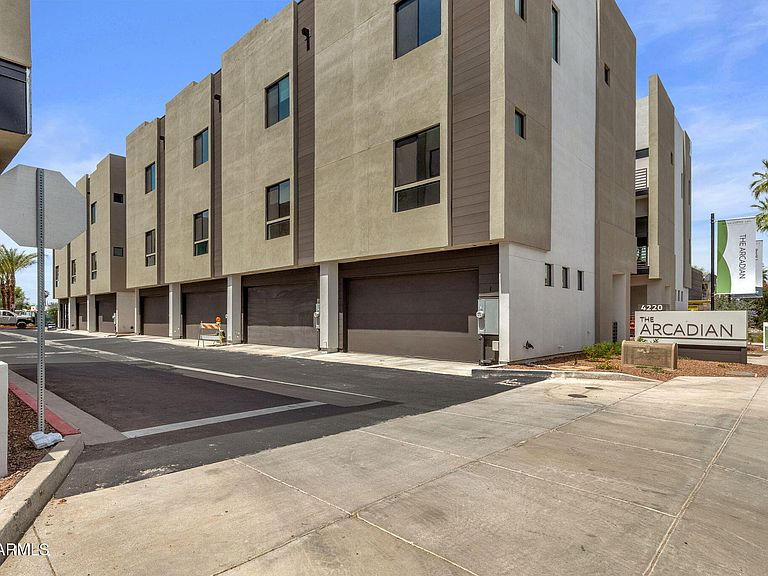


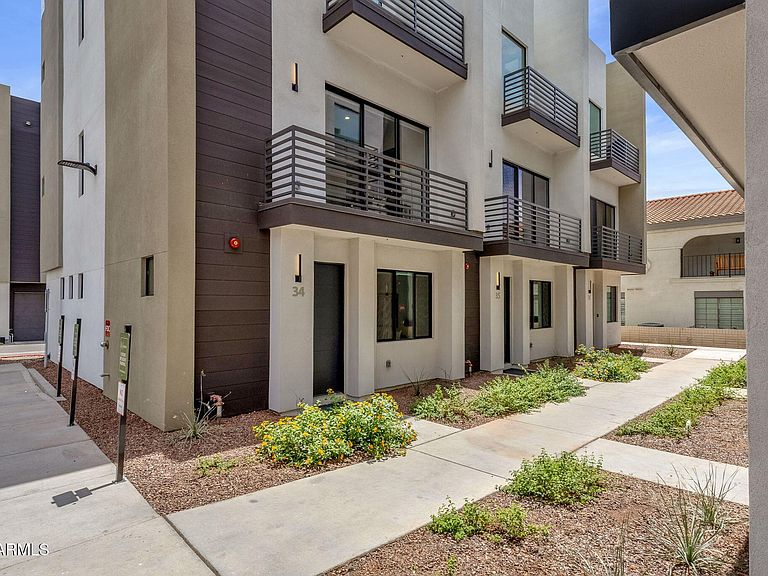
4220 N 32ND Street #34, Phoenix, AZ, 85018
About This Home
Offered fully furnished - this Modern design, flexible living, and a rooftop with iconic mountain views define this newly built residence, offering elevated style just minutes from the Biltmore. Built in 2024, this 4-bedroom, 4-bath home features thoughtful upgrades throughout and a versatile multi-level layout. The main living space is bright and open, anchored by a sleek kitchen with quartz countertops, stainless steel appliances, upgraded lighting, and an oversized island. A sliding glass wall opens to a private balcony. The home comes with two primary suites, each with a walk-in closet and an en-suite bathroom. The primary suites feature floor-to-ceiling windows and direct balcony access, while an additional bedroom on the main level has its own walk-in closet and natural ligh A first-floor bedroom with a full bath can easily serve as a home office, gym, or guest suite. Between the two primary suites, a built-in coffee bar with a mini fridge adds a unique and convenient touch. Upstairs, a private workspace and second-floor laundry room enhance everyday living, while the rooftop deck has breathtaking views of Piestewa Peak and Camelback Mountain, perfect for sunrise coffee or sunset entertaining. Additional highlights include 4 full bathrooms with walk-in showers and quartz finishes, upgraded lighting, a 2-car garage, and smart home features with pre-wiring for speakers, security, and high-speed internet. Ideally situated near the Biltmore Fashion Park, top dining, hiking trails, golf, and major destinations like Old Town Scottsdale and Downtown Phoenix, this home delivers a rare combination of location, modern design, and lifestyle.
Getting Around
 Somewhat Walkable
 Some Transit
 Bikeable
Schools
Construction
Condition
- Year built: 2025
Materials
- Roof: Built-Up
- Construction materials: Stucco,Wood Frame,Painted
Other
- Builder name: 4220 Holdings LLC
Type & Style
- Home type: Townhouse
- Architectural style: Contemporary
- Property subType: Townhouse
Interior
Appliances
- Appliances included: Washer/Dryer Stacked,Refrigerator,Built-in Microwave,Dishwasher,Disposal
- Laundry features: Upper Level
Bedrooms & Bathrooms
- Bedrooms: 4
- Bathrooms: 4
- Full bathrooms: 4
Features
- Quartz Countertops,High Speed Internet,Double Vanity,Upstairs,Eat-in Kitchen,Breakfast Bar,9+ Flat Ceilings,Kitchen Island,Pantry,Full Bth Master Bdrm
- Window features: Double Pane Windows
- Flooring: Vinyl
- Common walls with other units/homes: 1 Common Wall,End Unit
Heating & Cooling
- Heating features: Electric
- Cooling features: Central Air,Ceiling Fan(s),Programmable Thmstat
Interior Area
- Total structure area: 1,923
- Total interior livable area: 1,923 sqft
Property
Details
- Parcel number: 16301341
- Attached to another structure: Yes
Features
- Stories: 4
- Patio & porch: Patio
- Exterior features: Balcony,Private Street(s)
- Spa features: None
- Fencing: Block,Wrought Iron
- Has view: Yes
- View description: City Lights,Mountain(s)
Lot
- Lot size: 898 sqft
- Features: Desert Back,Desert Front,Gravel/Stone Front
Parking
- Total spaces: 2
- Parking features: Garage
- Has garage: Yes
- Attached garage spaces: 2
- Covered spaces: 2
Climate Risk is Financial Risk
Every home has a financial story beyond the listing price. Below, you’ll see the climate risks that could affect this property — and in Bills & Affordability, how those risks may influence repairs, insurance, utilities, and long-term value.
Biggest Threats for This Home
- Heat Wave

- Inland Flooding

- Hail

How This Home’s Risks Compare
FEMA Declared Disasters in Maricopa County and Arizona
Understanding the Costs
Financial advisors generally recommend spending no more than 30% of your gross household income on housing costs. In practice, many households stretch to 35% or beyond — especially in high-cost markets.
Estimated Costs Today
| Monthly | Annual | |
|---|---|---|
| Mortgage | $4,702 | $56,424 |
| Home Insurance | $149 | $1,788 |
| Property Taxes | $340 | $4,080 |
| Electricity | $216 | $2,603 |
| Total | $5,407 | $64,884 |
Income You'd Need if You Spent...
How Costs Could Change Over Time
Climate risk is quickly impacting all of the major home ownership costs. Adjust the growth rates and percentage of income spent on housing below to see how your housing costs could change over the next 10 years — and what income you'd need to keep up.
Comparing Against the Market
Price Per Sq Ft
vs Other Active Listings
Avg $/sqft
vs Homes Sold Last Month
Median $/sqft
Current Market Trends
Median Price Per Square Foot
The median price per square foot of homes sold in this area each month. Compare this to this listing's price per square foot to gauge whether the home is priced in line with recent sales.
Historicals for This Listing
Zestimate History ($/sqft)
Price History
| Date | Event | Price |
|---|---|---|
| 2026-05-08 | Listed for rent | $6,000 |
| 2026-04-22 | Listed for sale | $929,900 |
| 2025-05-09 | Listing removed | $808,000 |
| 2025-05-01 | Listed for sale | $808,000 |
| 2024-12-31 | Sold | $858,000 |
| 2024-10-06 | Pending sale | $858,000 |
| 2024-10-01 | Price change | $858,000 |
| 2024-04-27 | Price change | $808,000 |
| 2024-04-16 | Listed for sale | $858,000 |
| 2024-04-11 | Listing removed | $858,000 |
| 2024-04-09 | Price change | $858,000 |
| 2024-04-02 | Listed for sale | -- |
 View on Zillow