




3264 Fairview Dr, Gastonia, NC, 28052
About This Home
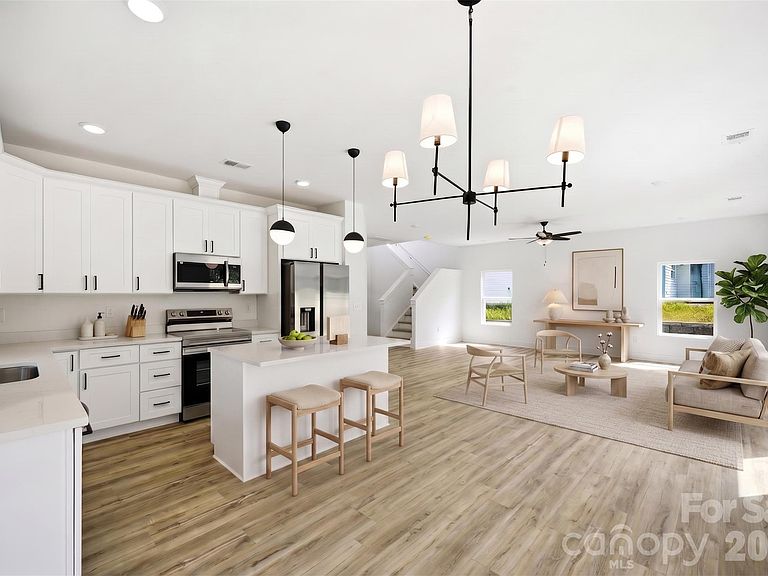
Brand new 2025 two-story home at 3264 Fairview Drive in Gastonia, NC! This beautifully crafted 3BD/2.5BA home offers 2,052 heated sqft of modern living space across two thoughtfully designed floors. The main level welcomes you with an open-concept Great Room flowing into a stylish Kitchen and Dining area, plus a private Study/Office — perfect for working from home. Step outside to your covered front porch and enjoy the peace and privacy of this spacious lot. Upstairs, retreat to the Owner's Suite featuring a private bath and walk-in closet, two additional bedrooms, full bath, and a conveniently located Laundry Room. Quality construction includes brick veneer and shake siding exterior, architectural shingle roof, slab foundation, energy-efficient heat pump, and city water/sewer. Attached garage and concrete driveway complete this move-in ready home. No HOA!
Getting Around
 Car-Dependent
 Very Limited Transit
 Somewhat Bikeable
Schools
Construction
Condition
- New construction: Yes
- Year built: 2025
Materials
- Foundation: Slab
- Construction materials: Brick Partial,Cedar Shake,Fiber Cement,Vinyl
Type & Style
- Home type: SingleFamily
- Property subType: Single Family Residence
Interior
Appliances
- Appliances included: Dishwasher,Electric Cooktop,Electric Oven,Refrigerator
- Laundry features: Electric Dryer Hookup,Laundry Room,Upper Level,Washer Hookup
Bathroom Full
- Level: Upper
Bathroom Full
- Level: Upper
Bathroom Half
- Level: Main
Bedroom S
- Level: Upper
Bedroom S
- Level: Upper
Bedrooms & Bathrooms
- Bedrooms: 3
- Bathrooms: 3
- Full bathrooms: 2
- 1/2 bathrooms: 1
Dining Room
- Level: Main
Features
- Finished area below ground: 0
- Finished area above ground: 2,052
Great Room
- Level: Main
Heating & Cooling
- Heating features: Heat Pump
- Cooling features: Central Air
Interior Area
- Total structure area: 2,052
- Total interior livable area: 2,052 sqft
Kitchen
- Level: Main
Laundry
- Level: Upper
Primary Bedroom
- Level: Upper
Study
- Level: Main
Property
Details
- Parcel number: 307604
- Zoning: R-1
- Special condition: Standard
Features
- Levels: Two
- Stories: 2
Lot
- Lot size: 0.53 Acres
Parking
- Total spaces: 1
- Parking features: Driveway,Garage on Main Level
- Has garage: Yes
- Attached garage spaces: 1
- Covered spaces: 1
- Has uncovered spaces: Yes