


5016 Mooreland Oaks Way, Mount Holly, NC, 28120
About This Home
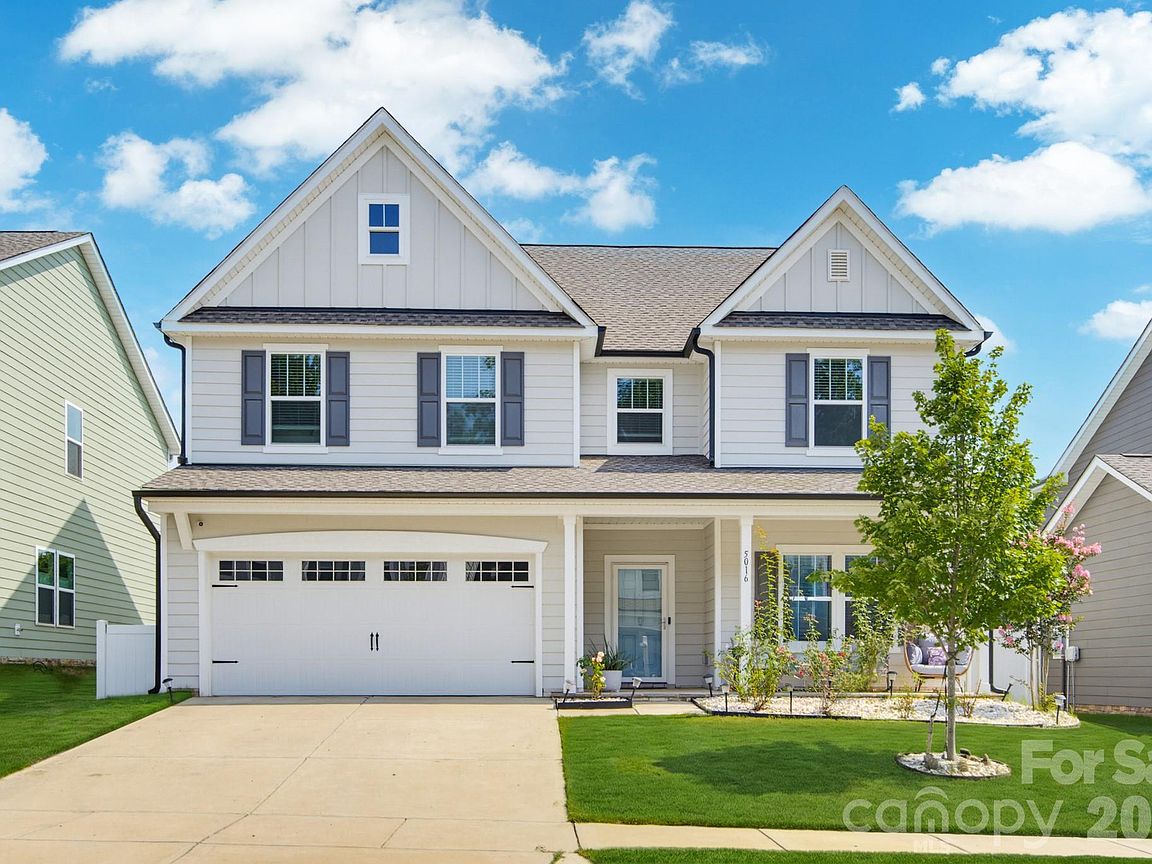
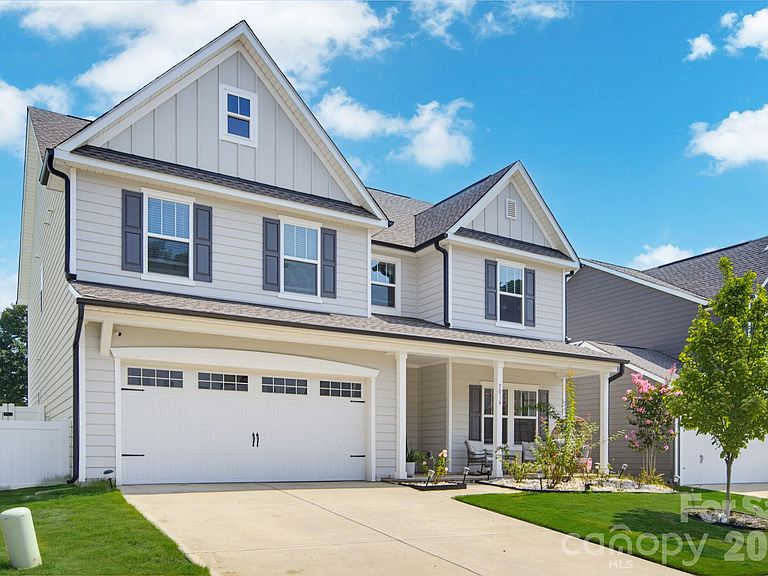
Welcome to 5016 Mooreland Oaks Way, a nearly new 2023 build in the Mooreland Oaks community of Mount Holly, set along a quiet, tree lined street just minutes from the Catawba River. Thoughtfully designed, beautifully finished, and with plenty of room to grow, this is the kind of home that feels just as good for everyday life as it does for the moments you look forward to most. The main level opens up the way a modern floor plan should, seamless, connected, and designed to move easily from one space to the next. The kitchen is made for entertaining, with crisp white shaker cabinetry, a subway tile backsplash, and a farmhouse apron sink set beneath a bank of windows. A full stainless appliance suite includes a built in wall oven and gas cooktop with a vented hood. A long center island anchors the space beneath pendant lighting, creating a natural connection between the kitchen, dining area, and living room while still giving each space room to breathe. A separate flex room on the main level offers plenty of options as a playroom, home office, or whatever fits your needs. Just beyond it, a thoughtfully designed drop zone off the foyer gives backpacks, groceries, and muddy shoes a place to land. A half bath rounds out the level, convenient for guests without sitting in the middle of the living space. Upstairs, the primary suite is genuinely spacious, with plenty of room for a king bed and then some, along with a walk in closet. The ensuite bath feels like a retreat, featuring a frameless glass walk in shower wrapped floor to ceiling in marble look tile, a rain shower head with a separate handheld, dual sinks, and a private water closet. Three additional bedrooms and another full bath leave plenty of room for family, guests, or whatever comes next. A second dedicated flex room upstairs gives you even more options, whether that means a media room, home library, playroom, or simply extra space to spread out. Outside, the fully fenced backyard is flat, private, and backed by mature trees that create a quiet, green backdrop. The patio is an easy spot for morning coffee, dinner outside, or winding down at the end of the day, while an attached two car garage takes care of the practical side of things. Mount Holly itself has become one of the more interesting places to land just west of Charlotte, a genuine river town along the Catawba, bordered by Mountain Island Lake, with a walkable Main Street that has grown into a destination of its own. Local restaurants, coffee shops like Black Sheep and Catawba Coffee, a brewery, and old mill buildings finding new life give the town a character that feels rooted in its history while still moving forward. Life here also puts the outdoors within easy reach. Tailrace Marina offers boat, kayak, and paddleboard rentals right on the water, while Tuckaseege Park and the Catawba Riverfront Greenway offer miles of trails without ever leaving town. Just across the river, the U.S. National Whitewater Center adds one of the Charlotte region's signature outdoor destinations to the mix. Quick access to I 85 puts Uptown Charlotte about 20 to 25 minutes away, with Charlotte Douglas International Airport closer still. Homes with this much room to grow do not come around often, and being in a town like Mount Holly makes the timing even better. Whether it is the flexibility of the main level, the retreat of the primary suite upstairs, or simply the quiet of a tree lined street just minutes from the river, 5016 Mooreland Oaks Way is easy to picture as more than just a house. It is the kind of place that can grow right along with you.
Getting Around
 Car-Dependent
 Very Limited Transit
 Somewhat Bikeable
Schools
Construction
Condition
- Year built: 2023
Materials
- Foundation: Slab
- Construction materials: Fiber Cement,Vinyl
Type & Style
- Home type: SingleFamily
- Property subType: Single Family Residence
Interior
Appliances
- Appliances included: Dishwasher,Microwave,Oven,Wall Oven
- Laundry features: Inside,Laundry Closet,Upper Level
Bathroom Full
- Level: Upper
Bathroom Full
- Level: Upper
Bedroom S
- Level: Upper
Bedroom S
- Level: Upper
Bedroom S
- Level: Upper
Bedrooms & Bathrooms
- Bedrooms: 4
- Bathrooms: 3
- Full bathrooms: 2
- 1/2 bathrooms: 1
Dining Area
- Level: Main
Features
- Built-in Features,Kitchen Island,Pantry,Walk-In Closet(s)
- Flooring: Carpet,Vinyl
- Finished area below ground: 0
- Finished area above ground: 2,820
Heating & Cooling
- Heating features: Central
- Cooling features: Central Air
Interior Area
- Total structure area: 2,820
- Total interior livable area: 2,820 sqft
Kitchen
- Level: Main
Living Room
- Level: Main
Primary Bedroom
- Level: Upper
Property
Details
- Parcel number: 3597460519
- Zoning: Res
- Special condition: Standard
- Exclusions: Refrigerator
Features
- Levels: Two
- Stories: 2
- Patio & porch: Patio,Rear Porch
- Fencing: Back Yard,Fenced,Full
Lot
- Lot size: 0.17 Acres
- Features: Wooded
Parking
- Total spaces: 2
- Parking features: Driveway,Attached Garage,Garage on Main Level
- Has garage: Yes
- Attached garage spaces: 2
- Covered spaces: 2
- Has uncovered spaces: Yes