



805 Lakeforest Dr, Belmont, NC, 28012
About This Home
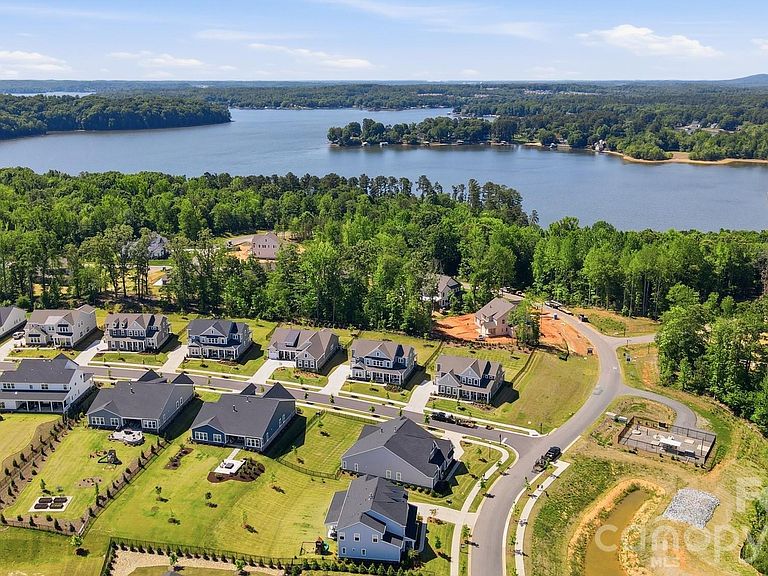
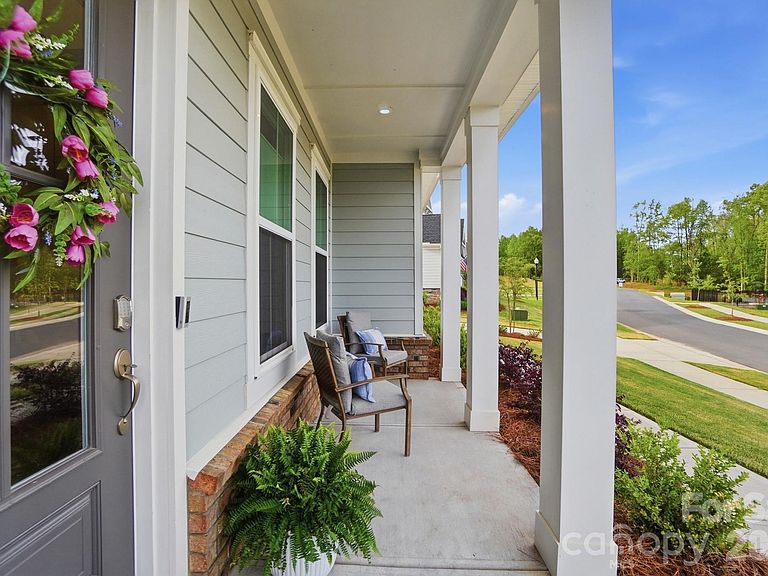
Welcome to 805 Lakeforest Drive in the highly sought-after McLean South Shore community of Belmont—where resort-style living meets everyday convenience. This like-new, impeccably maintained 5-bedroom, 4.5-bath home offers a rare opportunity to own a modern, move-in-ready property without the wait or premium of new construction. Situated on a 0.35-acre lot, the home overlooks a neighborhood pond and mature tree line, offering a unique combination of open views and privacy. With no homes directly across the street, you’ll enjoy a quiet setting along with frequent sightings of deer and resident bald eagles. The gourmet kitchen is thoughtfully designed with stacked cabinetry, soft-close doors, pullout shelving, quartz countertops, pendant lighting, a gas cooktop, and wall oven. Expansive windows and wide openings fill the home with natural light and create an airy, connected feel throughout the main living spaces, perfect for entertaining. The primary suite offers a true retreat with a spa-like bath featuring a frameless glass shower and freestanding soaking tub. The oversized closet connects directly to a well-appointed laundry room with built-in cabinetry and a sink for added convenience. Upstairs, a spacious loft provides flexible living space for a media room, office, or play area. Two bedrooms include en-suite baths—one on each level—ideal for guests or multigenerational living. All bathrooms feature full-height tiled shower and tub surrounds for a clean, upscale finish. Enjoy sunsets from the front porch with seasonal lake views through the trees, and take advantage of being just a short walk to Drift on Lake Wylie and the Morningstar Marina. The community also offers direct access to the Carolina Thread Trail, walkways to Daniel Stowe Conservancy and neighborhood amenities including a pool, clubhouse, playground, and lake access with kayak launch. Move-in ready and thoughtfully designed, this home blends modern comfort, natural beauty, and an unbeatable location within one of the area’s most desirable communities.
Getting Around
 Car-Dependent
 Very Limited Transit
 Somewhat Bikeable
Schools
Construction
Condition
- Year built: 2024
Materials
- Foundation: Slab
- Construction materials: Brick Partial,Hardboard Siding
Type & Style
- Home type: SingleFamily
- Architectural style: Modern
- Property subType: Single Family Residence
Interior
Appliances
- Appliances included: Dishwasher,Disposal,Exhaust Hood,Gas Cooktop,Microwave,Refrigerator with Ice Maker,Self Cleaning Oven,Tankless Water Heater,Wall Oven
- Laundry features: Laundry Room,Sink,Upper Level
Bathroom Full
- Level: Main
Bathroom Full
- Level: Upper
Bathroom Full
- Level: Upper
Bathroom Full
- Level: Upper
Bathroom Half
- Level: Main
Bedroom S
- Level: Main
Bedroom S
- Level: Upper
Bedroom S
- Level: Upper
Bedroom S
- Level: Upper
Bedrooms & Bathrooms
- Bedrooms: 5
- Bathrooms: 5
- Full bathrooms: 4
- 1/2 bathrooms: 1
- Main level bedrooms: 1
Breakfast
- Level: Main
Dining Room
- Level: Main
Family Room
- Level: Upper
Features
- Drop Zone,Kitchen Island,Walk-In Closet(s),Walk-In Pantry
- Door features: Sliding Doors
- Flooring: Carpet,Tile,Vinyl
- Fireplace features: Gas Log,Living Room
- Attic: Pull Down Stairs
- Finished area below ground: 0
- Finished area above ground: 3,797
Flex Space
- Level: Main
Heating & Cooling
- Heating features: Natural Gas
- Cooling features: Central Air
Interior Area
- Total structure area: 3,797
- Total interior livable area: 3,797 sqft
Kitchen
- Level: Main
Laundry
- Level: Upper
Living Room
- Level: Main
Office
- Level: Main
Primary Bedroom
- Level: Upper
Property
Details
- Parcel number: 310735
- Zoning: RES
- Special condition: Standard
- Horse amenities: None
Features
- Levels: Two
- Stories: 2
- Pool features: Community
- Patio & porch: Covered,Front Porch,Patio
- Has view: Yes
- View description: Winter
- Waterbody name: Lake Wylie
Lot
- Lot size: 0.35 Acres
- Features: Cleared,Sloped
- Lot size dimensions: 83 x 147 x 117 x 160
Parking
- Total spaces: 3
- Parking features: Driveway,Attached Garage,Garage Door Opener,Garage Faces Side,Garage on Main Level
- Has garage: Yes
- Attached garage spaces: 3
- Covered spaces: 3
- Has uncovered spaces: Yes
Climate Risk is Financial Risk
Every home has a financial story beyond the listing price. Below, you’ll see the climate risks that could affect this property — and in Bills & Affordability, how those risks may influence repairs, insurance, utilities, and long-term value.
Biggest Threats for This Home
- Ice Storm

- Inland Flooding

- Lightning

- Strong Wind

- Tornado

How This Home’s Risks Compare
FEMA Declared Disasters in Gaston County and North Carolina
Understanding the Costs
Financial advisors generally recommend spending no more than 30% of your gross household income on housing costs. In practice, many households stretch to 35% or beyond — especially in high-cost markets.
Estimated Costs Today
| Monthly | Annual | |
|---|---|---|
| Mortgage | $4,849 | $58,188 |
| Home Insurance * | $277 | $3,324 |
| Property Taxes | $615 | $7,380 |
| Electricity | $353 | $4,243 |
| Total | $6,094 | $73,128 |
Income You'd Need if You Spent...
North Carolina FAIR Plan Programs


How Costs Could Change Over Time
Climate risk is quickly impacting all of the major home ownership costs. Adjust the growth rates and percentage of income spent on housing below to see how your housing costs could change over the next 10 years — and what income you'd need to keep up.
Comparing Against the Market
Price Per Sq Ft
vs Other Active Listings
Avg $/sqft
vs Homes Sold Last Month
Median $/sqft
Current Market Trends
Median Price Per Square Foot
The median price per square foot of homes sold in this area each month. Compare this to this listing's price per square foot to gauge whether the home is priced in line with recent sales.
Historicals for This Listing
Zestimate History ($/sqft)
Price History
| Date | Event | Price |
|---|---|---|
| 2026-05-09 | Price change | $959,000 |
| 2026-04-17 | Listed for sale | $975,000 |
 View on Zillow