



149 Owl Head Trl, Hazlehurst, GA, 31539
About This Home
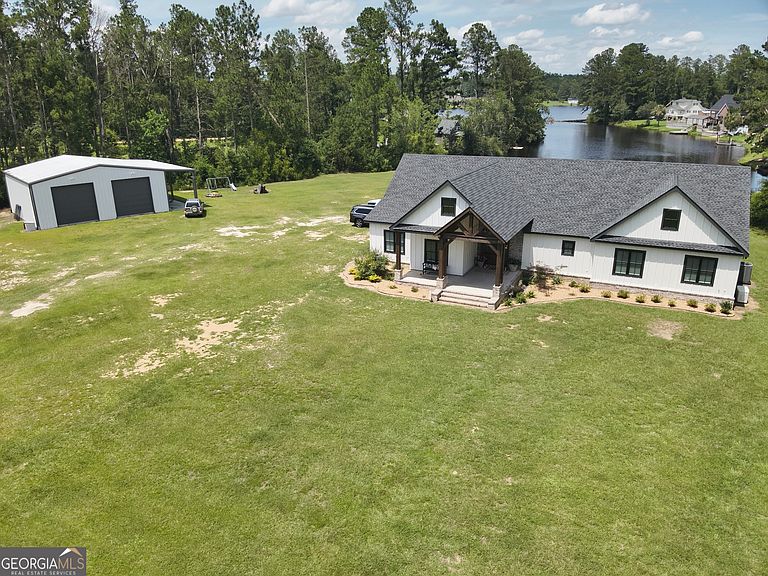
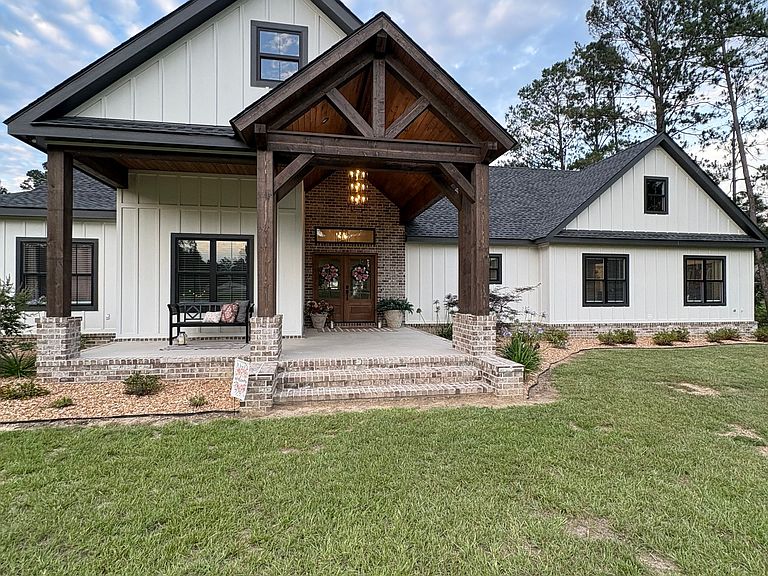
**MLS Property Description** Welcome to a rare opportunity to own one of the only waterfront homes in Hazelhurst! Built in late 2024, this beautifully designed 4-bedroom, 2.5-bath home offers the benefits of new construction without the time, stress, or expense of building. Thoughtfully situated overlooking a private lake, this property combines modern comfort, functional design, and peaceful outdoor living in a setting that is nearly impossible to replicate. From the moment you step inside, you'll appreciate the open-concept floor plan, abundant natural light, and attention to detail throughout. The spacious living area flows seamlessly into the kitchen and dining spaces, creating the perfect layout for everyday living and entertaining. The kitchen offers ample cabinetry, generous counter space, and a layout designed for both convenience and gathering with family and friends. The primary suite serves as a private retreat with stunning lake views and direct access to the covered back porch. One of the standout features of this home is the incredible custom closet space, including a large walk-in "her" closet and a separate "his" closet complete with a built-in safe that will remain with the property. The ensuite bath provides a relaxing and functional space to start and end each day. Three additional bedrooms offer flexibility for family, guests, a home office, or hobby space, while the 2.5 bathrooms ensure comfort and convenience for everyone. Outdoor living is where this property truly shines. Step onto the covered back porch and unwind on the included bed swing while overlooking the water. Whether you're enjoying your morning coffee, watching the sunset, or entertaining guests, the lakefront setting creates a peaceful backdrop that is hard to find. The property consists of two parcels totaling approximately 2.58 acres, providing additional privacy and room to enjoy the outdoors. Additional features include a detached two-car garage/shop, offering excellent storage, workspace, or room for recreational equipment. As a home built in 2024, buyers will enjoy modern construction, energy-efficient features, updated systems, and the peace of mind that comes with owning a nearly new home. If you've been searching for a move-in-ready waterfront property with modern finishes, exceptional closet space, a detached shop, and one of the most unique lakefront settings in the area, this home is a must-see. **Property Highlights:** * Built in late 2024 * 4 Bedrooms | 2.5 Bathrooms * Waterfront on private lake * Approx. 2.58 acres across two parcels * Spacious primary suite with porch access * Oversized "her" closet * Separate "his" closet with built-in safe * Covered back porch with included bed swing * Detached two-car garage/shop * Open-concept floor plan * Move-in ready condition * Rare lakefront location in Hazlehurst
Getting Around
 Car-Dependent
 Very Limited Transit
 Somewhat Bikeable
Schools
Construction
Condition
- Property condition: Resale
- Year built: 2024
Materials
- Foundation: Slab
- Roof: Composition
- Construction materials: Brick,Press Board,Concrete
Type & Style
- Home type: SingleFamily
- Architectural style: Craftsman
- Property subType: Single Family Residence
Interior
Appliances
- Appliances included: Dishwasher,Refrigerator,Convection Oven
- Laundry features: Other
Basement
- Basement: None
Bedrooms & Bathrooms
- Bedrooms: 4
- Bathrooms: 3
- Full bathrooms: 2
- 1/2 bathrooms: 1
- Main level bathrooms: 2
- Main level bedrooms: 4
Dining Room
- Features: Dining Rm/Living Rm Combo
Features
- Beamed Ceilings,Double Vanity
- Flooring: Laminate
- Number of fireplaces: 1
- Fireplace features: Gas Log
- Fireplace: Yes
- Finished area below ground: 0
- Finished area above ground: 2,849
Heating & Cooling
- Heating features: Central
- Cooling features: Ceiling Fan(s),Central Air
Interior Area
- Total structure area: 2,849
- Total interior livable area: 2,849 sqft
Kitchen
- Features: Kitchen Island
Property
Details
- Parcel number: 0070A 146
Features
- Levels: One
- Stories: 1
- Patio & porch: Patio,Porch
- Has view: Yes
- View description: Lake
- Has water view: Yes
- Water view: Lake
- On waterfront: Yes
- Waterbody name: Lake Owl Head
- Frontage type: Lakefront
Lot
- Lot size: 2.58 Acres
- Features: None
Parking
- Parking features: Detached
- Has garage: Yes