



308 Oak Tree, South Sheridan, AR, 72150
About This Home
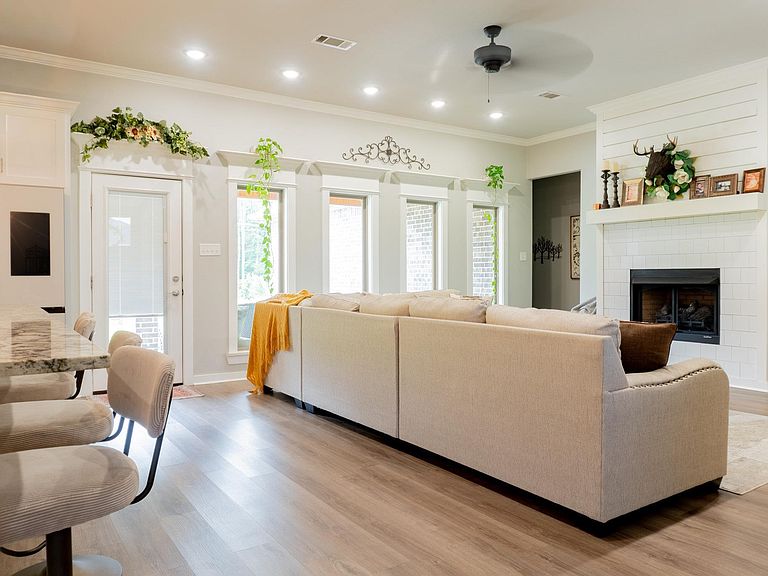
Welcome home to this stunning 2,560 sq ft residence offering 6 bed, 3.5 baths and a thoughtfully designed split floor plan perfect for both everyday living and entertaining. The moment you step inside you'll appreciate the beautiful LVP flooring, elegant finishes & inviting fireplace that serves as the heart of the home. The kitchen features granite counters, abundant cabinets & seamless flow into the living & dining areas, including a formal dining room for hosting. The primary suite is a true retreat, boasting a luxurious bath w/a soaker tub, separate shower and toilet area along w/his/her walk-in closets. Situated on a corner lot this home offers a 2 car side load garage, partial fencing & an outdoor space designed for entertaining. Enjoy evenings on the covered patio complete w/a gorgeous outdoor kitchen creating the perfect setting for gatherings. Combining elegance, comfort & functionality this exception property offers space you've been searching for & the upgrades you'll love. This is a home you'll be proud to call your own.
Getting Around
 Car-Dependent
 Very Limited Transit
 Somewhat Bikeable
Schools
Construction
Condition
- Year built: 2022
Materials
- Foundation: Slab
- Roof: Shingle
- Construction materials: Brick
Type & Style
- Home type: SingleFamily
- Architectural style: Traditional
- Property subType: Single Family Residence
Interior
Appliances
- Appliances included: Free-Standing Range,Microwave,Electric Range,Dishwasher,Disposal
- Laundry features: Laundry Room
Bedrooms & Bathrooms
- Bedrooms: 6
- Bathrooms: 4
- Full bathrooms: 3
- 1/2 bathrooms: 1
Dining Room
- Features: Separate Dining Room,Breakfast Bar
Features
- Pantry,Primary Bedroom/Main Lv,Primary Bedroom Apart,All Bedrooms Down
- Door features: Insulated Doors
- Window features: Insulated Windows
- Flooring: Carpet,Luxury Vinyl
- Fireplace features: Insert
- Fireplace: Yes
Heating & Cooling
- Heating features: Electric
- Cooling features: Electric
Interior Area
- Total structure area: 2,560
- Total interior livable area: 2,560 sqft
Property
Details
- Parcel number: 70001759001
Features
- Levels: One
- Stories: 1
- Patio & porch: Patio
- Exterior features: Rain Gutters
- Fencing: Partial
Lot
- Lot size: 0.51 Acres
- Features: Level,Corner Lot,Cleared,Subdivided
Parking
- Total spaces: 2
- Parking features: Garage,Two Car,Garage Door Opener,Garage Faces Side
- Has garage: Yes