


7905 240th Street SW, Edmonds, WA, 98026
About This Home
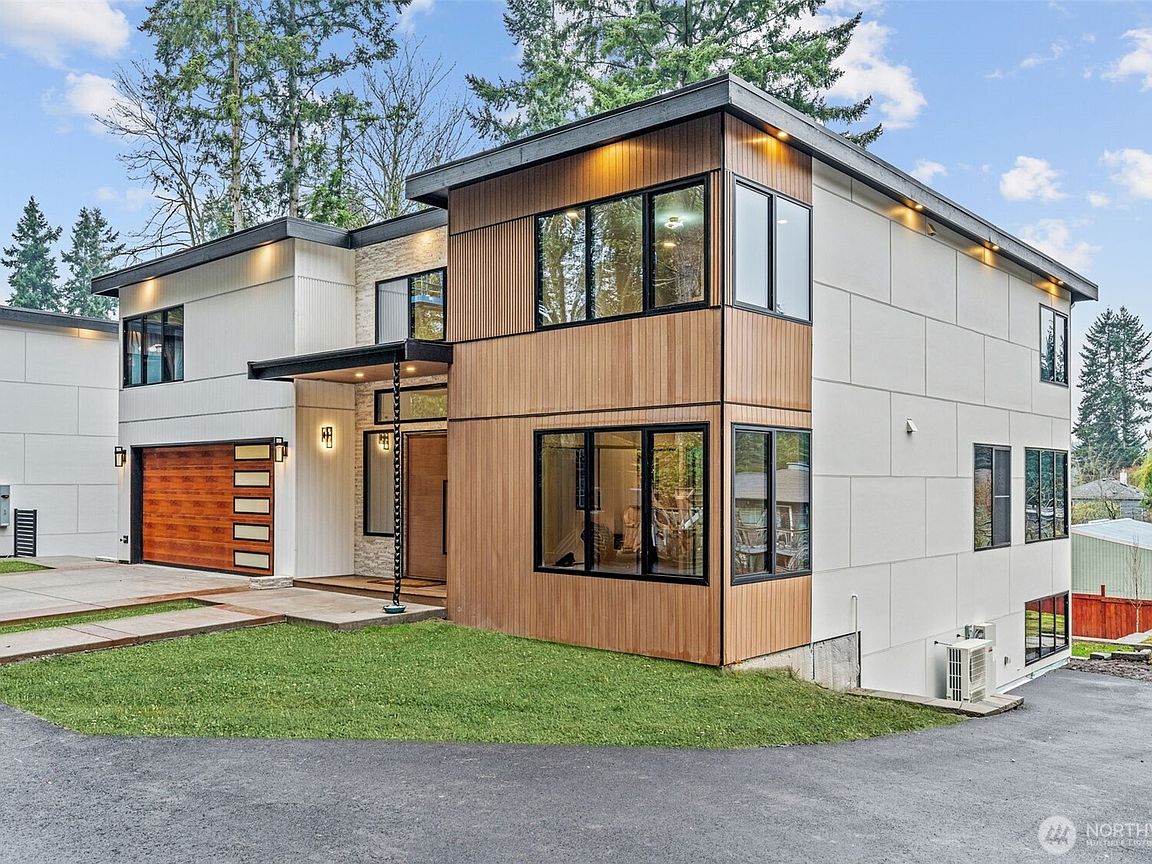
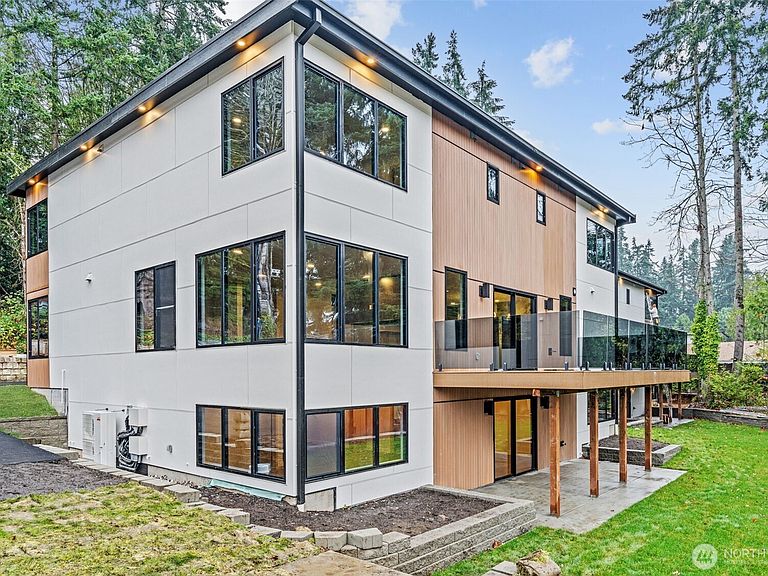
Step into Unparalleled Sophistication- Discover the pinnacle of modern luxury in this breathtaking, brand-new custom home nestled on a prestigious, gated private street. Every detail has been meticulously crafted to perfection, delivering an extraordinary living experience from the moment you arrive. Gorgeous high-end finishes dazzle at every turn: sleek sintered stone countertops, stunning designer lighting fixtures that bathe the expansive open-concept spaces in a warm, inviting glow. The flow is seamless, the ambiance absolutely irresistible. Relax on your enclosed deck with its custom canopy, power privacy shades and power roof. Indulge in world-class amenities without ever leaving home. Sink into the ultimate private movie theater for cinematic nights to remember. Unwind in your personal sauna, a serene sanctuary for daily relaxation and wellness. The opulent bathrooms are pure indulgence, featuring state-of-the-art smart toilets, radiant ambient flooring in the primary bath, and spa-like finishes that blend cutting-edge technology with timeless comfort. Even better for your peace of mind and the planet, this home comes equipped with a powerful 6kW solar system — delivering energy efficiency, lower bills, and a greener lifestyle every single day. This is far more than a house. It’s a private sanctuary of uncompromising elegance, security, and effortless sophistication. Only four homes will ever be built in this exclusive gated enclave. Ask about finance incentives!
Getting Around
 Somewhat Walkable
 Good Transit
 Bikeable
Schools
Construction
Condition
- New construction: Yes
- Year built: 2025
Materials
- Foundation: Poured Concrete,Slab
- Roof: See Remarks
- Construction materials: Cement Planked,Metal/Vinyl,Cement Plank
Notable Dates
- Major remodel year: 2025
Type & Style
- Home type: SingleFamily
- Architectural style: Tri-Level
- Property subType: Single Family Residence
Interior
Appliances
- Appliances included: Dishwasher,Microwave,Refrigerator,Stove(s)/Range(s),Dishwasher(s),Microwave(s),Refrigerator(s)
Basement
- Has basement: Yes
- Basement: Finished
Bathroom Full
- Level: Second
Bathroom Full
- Level: Second
Bathroom Full
- Level: Second
Bathroom Full
- Level: Second
Bathroom Full
- Level: Lower
Bedroom
- Level: Second
Bedroom
- Level: Second
Bedroom
- Level: Second
Bedroom
- Level: Lower
Bedrooms & Bathrooms
- Bedrooms: 5
- Bathrooms: 7
- Full bathrooms: 5
- 1/2 bathrooms: 2
- Main level bathrooms: 1
Bonus Room
- Level: Lower
Den Office
- Level: Main
Dining Room
- Level: Main
Entry Hall
- Level: Main
Family Room
- Level: Main
Features
- Bath Off Primary,Dining Room,Pantry,Sauna
- Window features: Triple Pane Windows
- Flooring: Ceramic Tile,Hardwood,Stone
- Number of fireplaces: 1
- Fireplace features: Gas,Main Level: 1,Fireplace
- Fireplace: Yes
Great Room
- Level: Main
Heating & Cooling
- Heating features: Fireplace,Ductless,Electric,Natural Gas,Solar (Unspecified)
- Cooling features: Ductless
Interior Area
- Total structure area: 5,487
- Total interior livable area: 5,487 sqft
Kitchen With Eating Space
- Level: Main
Living Room
- Level: Lower
Master Bedroom
- Level: Second
Other
- Level: Lower
Other
- Level: Main
Other
- Level: Lower
Rec Room
- Level: Lower
Utility Room
- Level: Lower
Property
Details
- Parcel number: 00452000400803
- Zoning description: Jurisdiction: City
- Special condition: Standard
Features
- Levels: Three Or More
- Entry location: Main
- Patio & porch: Bath Off Primary,Dining Room,Fireplace,Pantry,Sauna,SMART Wired,Triple Pane Windows,Walk-In Closet(s),Wine Cellar
- Has view: Yes
- View description: Partial
Lot
- Lot size: 9,587 sqft
- Features: Dead End Street,Deck,Gated Entry
Parking
- Total spaces: 2
- Parking features: Attached Garage
- Has garage: Yes
- Covered spaces: 2
Climate Risk is Financial Risk
Every home has a financial story beyond the listing price. Below, you’ll see the climate risks that could affect this property — and in Bills & Affordability, how those risks may influence repairs, insurance, utilities, and long-term value.
Biggest Threats for This Home
- Earthquake

- Heat Wave

- Ice Storm

- Landslide

- Winter Weather

How This Home’s Risks Compare
FEMA Declared Disasters in Snohomish County and Washington
Understanding the Costs
Financial advisors generally recommend spending no more than 30% of your gross household income on housing costs. In practice, many households stretch to 35% or beyond — especially in high-cost markets.
Estimated Costs Today
| Monthly | Annual | |
|---|---|---|
| Mortgage | $11,978 | $143,736 |
| Home Insurance * | $392 | $4,704 |
| Property Taxes | $3,348 | $40,176 |
| Electricity | $375 | $4,503 |
| Total | $16,093 | $193,116 |
Income You'd Need if You Spent...
Washington FAIR Plan Programs



How Costs Could Change Over Time
Climate risk is quickly impacting all of the major home ownership costs. Adjust the growth rates and percentage of income spent on housing below to see how your housing costs could change over the next 10 years — and what income you'd need to keep up.
Comparing Against the Market
Price Per Sq Ft
vs Other Active Listings
Avg $/sqft
vs Homes Sold Last Month
Median $/sqft
Current Market Trends
Median Price Per Square Foot
The median price per square foot of homes sold in this area each month. Compare this to this listing's price per square foot to gauge whether the home is priced in line with recent sales.
Historicals for This Listing
Zestimate History ($/sqft)
Price History
| Date | Event | Price |
|---|---|---|
| 2026-04-20 | Listed for sale | $2,369,000 |
 View on Zillow