

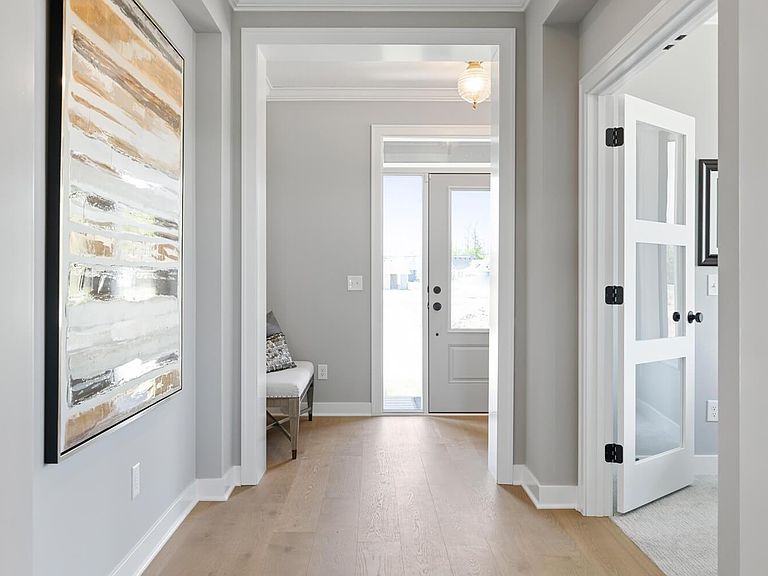


4655 Jamocha Ave NE, Saint Michael, MN, 55376
4beds
3baths
3,231sqft
$739,000
$229price/sqft
$5,007/moest. monthly cost
$200,280/yrincome needed
About This Home
Welcome to Robert Thomas Homes Birchwood Quick-Move-in Home! This home features an amazing Gourmet Kitchen, extended center Island, Gas Fireplace, Main floor Flex Room, 4 bedrooms on the second floor plus a large Bonus room, Upper Level Laundry, 3 car Garage, In-ground irrigation, Sod to all 4 corners of the lot, and a full landscape package!! This home should be complete for an August move in!! Please ask about our preferred lender promotions. *Prices, Promotions, and availability are subject to change without notice. Photos, virtual/video tours, and/or illustrations may not depict actual home plan configuration. Features, materials, and finishes shown may contain options that are not included in the price!
Getting Around
0
 Car-Dependent
0
 Very Limited Transit
27
 Somewhat Bikeable
Schools
9/10
8/10
9/10
Construction
Condition
- New construction: Yes
- Year built: 2026
Other
- Builder name: ROBERT THOMAS HOMES INC
Type & Style
- Home type: SingleFamily
- Property subType: Single Family
Interior
Basement
- Has basement: Yes
- Basement: Sump Basket,Sump Pump,Unfinished,Walk-Out Access
Bedrooms & Bathrooms
- Bedrooms: 4
- Bathrooms: 3
- Full bathrooms: 2
- 1/2 bathrooms: 1
Features
- Number of fireplaces: 1
- Fireplace: Yes
- Finished area below ground: 0
- Finished area above ground: 3,231
Heating & Cooling
- Heating features: Forced Air
- Cooling features: Central Air
Interior Area
- Total structure area: 4,535
- Total interior livable area: 3,231 sqft
Property
Accessibility
- Accessibility features: None
Details
- Parcel number: 114385001250
- Zoning description: Residential-Single Family
- Foundation area: 1304
Features
- Levels: Two
- Stories: 2
Lot
- Lot size: 0.26 Acres
- Lot size dimensions: 67 x 150 x 83 x 151
Parking
- Total spaces: 3
- Parking features: Attached
- Has garage: Yes
- Attached garage spaces: 3
- Covered spaces: 3