


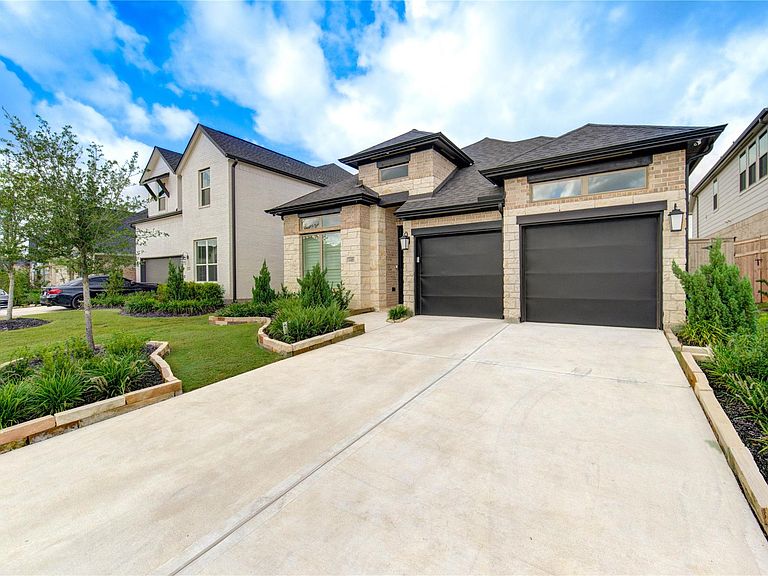
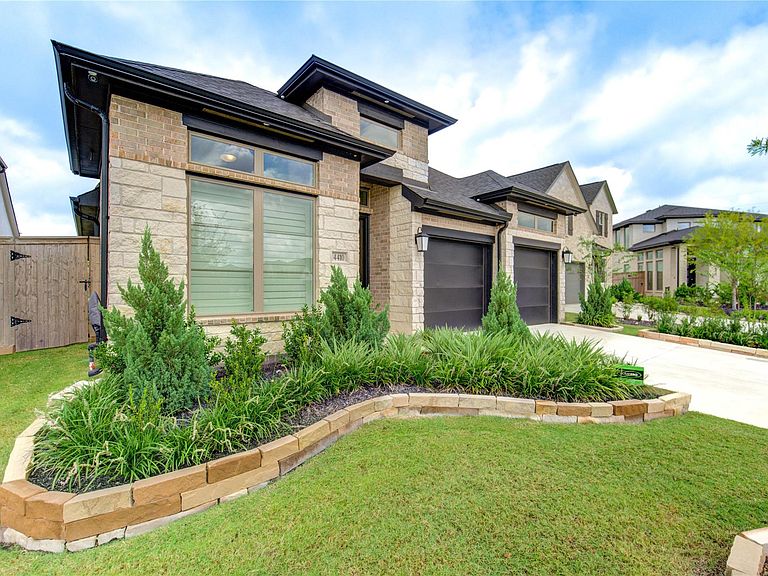

4410 Lazy Grains Ln, Fulshear, TX, 77441
About This Home
Own a true model-home experience in the highly desirable Cross Creek West community! This exceptional single-story home is being sold fully furnished with stunning designer furniture, offering a luxurious, move-in-ready lifestyle from day one. Featuring 4 spacious bedrooms, 3 full bathrooms, an open-concept layout, abundant natural light, and a cozy fireplace, this home blends style with everyday comfort. The spacious kitchen flows seamlessly into the living and dining areas, making it perfect for entertaining family and friends. Even better, the new elementary school is just steps away, making daily routines incredibly convenient. Ideally located near shopping, dining, and major highways, this is a rare opportunity to own a beautifully appointed, turnkey home. Just bring your suitcase and start living!
Getting Around
 Car-Dependent
 Very Limited Transit
 Somewhat Bikeable
Schools
Construction
Condition
- Year built: 2024
Materials
- Foundation: Slab
- Roof: Composition
- Construction materials: Brick
Type & Style
- Home type: MobileManufactured
- Architectural style: Contemporary
- Property subType: Manufactured Home
Interior
Appliances
- Appliances included: Disposal,Gas Oven,Microwave,Gas Range,Dishwasher
- Laundry features: Electric Dryer Hookup
Bedroom
- Level: First
- Dimensions: verify
Bedroom
- Level: First
- Dimensions: verify
Bedroom
- Level: First
- Dimensions: verify
Bedrooms & Bathrooms
- Bedrooms: 4
- Bathrooms: 3
- Full bathrooms: 3
Features
- All Bedrooms Down
- Number of fireplaces: 1
- Fireplace: Yes
Heating & Cooling
- Heating features: Natural Gas
- Cooling features: Electric
Interior Area
- Total structure area: 2,234
- Total interior livable area: 2,234 sqft
Primary Bedroom
- Level: First
- Dimensions: verify
Property
Details
- Parcel number: 2761070010100901
Features
- Stories: 1
Lot
- Lot size: 5,928 sqft
- Features: Cul-De-Sac,0 Up To 1/4 Acre
Parking
- Total spaces: 2
- Parking features: Attached
- Has garage: Yes
- Attached garage spaces: 2
- Covered spaces: 2