


12610 S London Ln APT 3, Palos Heights, IL, 60463
About This Home
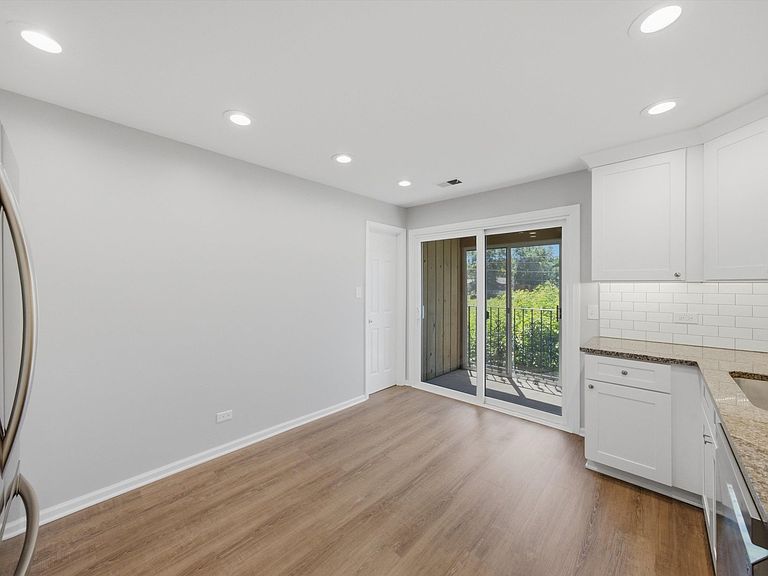
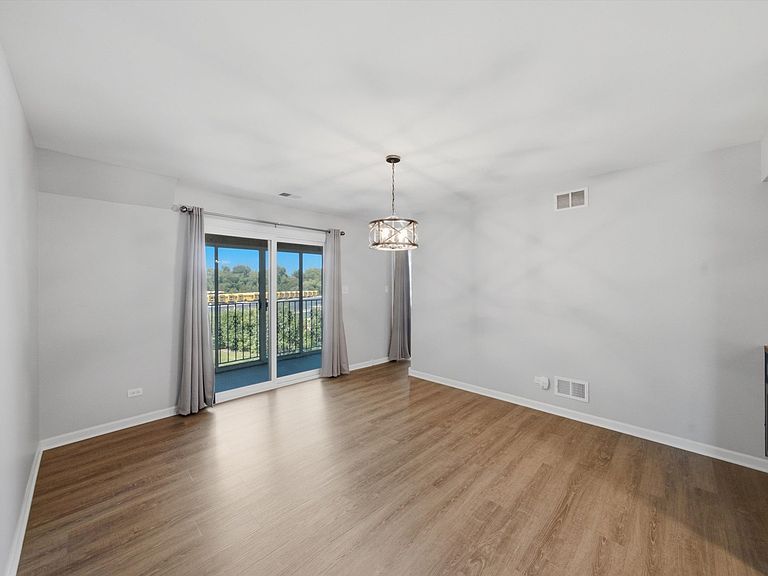
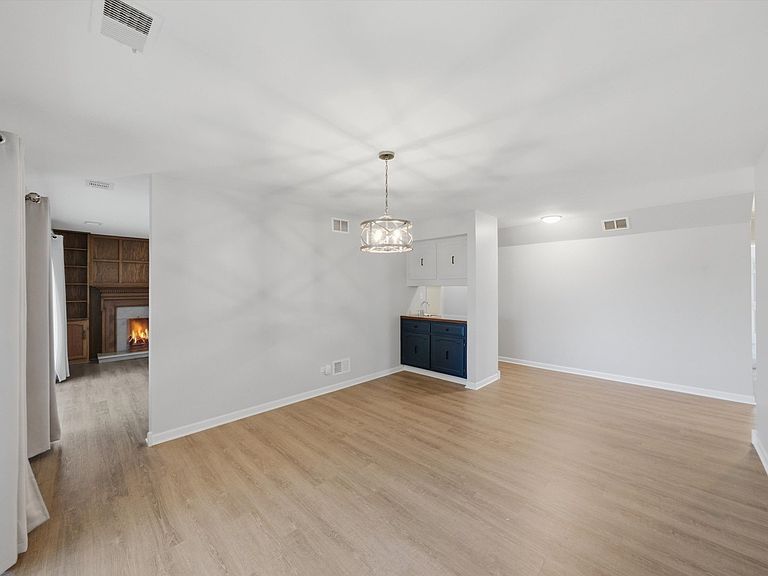
Exceptional and rarely available 2,400 sq. ft. condo occupying the entire second floor, offering an incredible combination of space, privacy, and abundant natural light. Located in the highly desirable Somerset Condominiums, this spacious residence features 3 bedrooms, 2 bathrooms, a private office, and an attached 2-car garage. Enjoy the convenience of having the entire floor to yourself, creating a unique living experience with unmatched privacy and exclusivity. The home features newer flooring, updated kitchen and bathrooms, newer appliances, updated windows, multiple closets providing exceptional storage, and a functional office ideal for working from home. Two private 20' x 4' balconies offer the perfect place to enjoy your morning coffee or unwind in the evening while overlooking the peaceful surroundings. Additional highlights include an in-unit laundry room, private storage unit, attached 2-car garage, ample guest parking, and the added benefit of an all-electric home with no gas bill. Ideally situated just steps from scenic walking and biking trails, this sought-after community is conveniently located near shopping, restaurants, Metra, parks, Northwestern Medicine Palos Hospital, and other everyday amenities. Located within highly rated school districts 118 and 230. A rare opportunity to own one of Somerset's largest floor plans, offering the comfort and feel of a single-family home with the convenience of maintenance-free condominium living.
Getting Around
 Car-Dependent
 Very Limited Transit
 Somewhat Bikeable
Schools
Construction
Condition
- Year built: 1974
Materials
- Foundation: Concrete Perimeter
- Roof: Asphalt
- Construction materials: Brick
Notable Dates
- Major remodel year: 2024
Type & Style
- Home type: Condo
- Property subType: Condominium,Single Family Residence
Interior
Appliances
- Appliances included: Range,Microwave,Dishwasher,High End Refrigerator,Washer,Dryer
- Laundry features: In Unit
Balcony Porch Lanai
- Features: Flooring (Other)
- Level: Main
- Area: 80
- Dimensions: 20X4
Balcony Porch Lanai
- Features: Flooring (Other)
- Level: Main
- Area: 84
- Dimensions: 21X4
Basement
- Basement: None
Bedroom2
- Features: Flooring (Wood Laminate)
- Level: Main
- Area: 204
- Dimensions: 17X12
Bedroom3
- Features: Flooring (Carpet)
- Level: Main
- Area: 342
- Dimensions: 19X18
Bedrooms & Bathrooms
- Bedrooms: 3
- Bathrooms: 2
- Full bathrooms: 2
Dining Room
- Features: Flooring (Wood Laminate)
- Level: Main
- Area: 247
- Dimensions: 19X13
Features
- Wet Bar,Flexicore,Walk-In Closet(s),Open Floorplan,Granite Counters
- Flooring: Hardwood,Laminate
- Number of fireplaces: 1
- Fireplace features: Electric,Living Room
- Fireplace: Yes
Foyer
- Features: Flooring (Wood Laminate)
- Level: Main
- Area: 60
- Dimensions: 10X6
Heating & Cooling
- Heating features: Electric
- Cooling features: Central Air
Interior Area
- Total structure area: 0
- Total interior livable area: 2,400 sqft
Kitchen
- Features: Kitchen (Pantry-Closet,Custom Cabinetry,Hearth Room,Updated Kitchen),Flooring (Wood Laminate)
- Level: Main
- Area: 143
- Dimensions: 13X11
Laundry
- Features: Flooring (Ceramic Tile)
- Level: Main
- Area: 70
- Dimensions: 10X7
Living Room
- Features: Flooring (Wood Laminate)
- Level: Main
- Area: 285
- Dimensions: 15X19
Master Bedroom
- Features: Flooring (Carpet),Bathroom (Full)
- Level: Main
- Area: 475
- Dimensions: 25X19
Office
- Features: Flooring (Wood Laminate)
- Level: Main
- Area: 117
- Dimensions: 13X9
Pantry
- Features: Flooring (Wood Laminate)
- Level: Main
- Area: 18
- Dimensions: 6X3
Walk In Closet
- Features: Flooring (Ceramic Tile)
- Level: Main
- Area: 35
- Dimensions: 7X5
Walk In Closet
- Features: Flooring (Carpet)
- Level: Main
- Area: 36
- Dimensions: 6X6
Property
Accessibility
- Accessibility features: No Disability Access
Details
- Parcel number: 23253001191020
- Special condition: None
Parking
- Total spaces: 2
- Parking features: Garage Door Opener,Yes,Garage Owned,Attached,Garage
- Has garage: Yes
- Attached garage spaces: 2
- Covered spaces: 2
- Has uncovered spaces: Yes