


172 W Meeting St, Dandridge, TN, 37725
About This Home
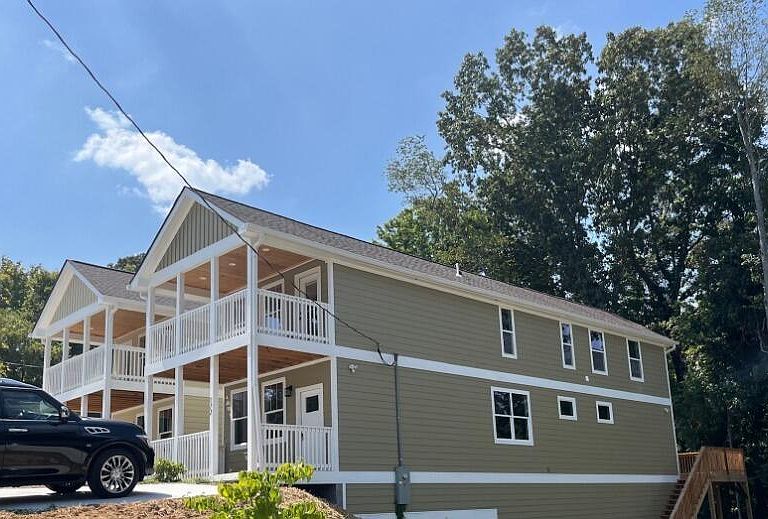
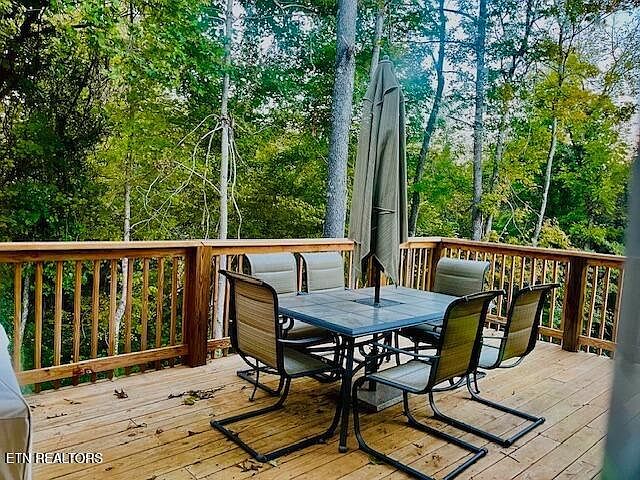
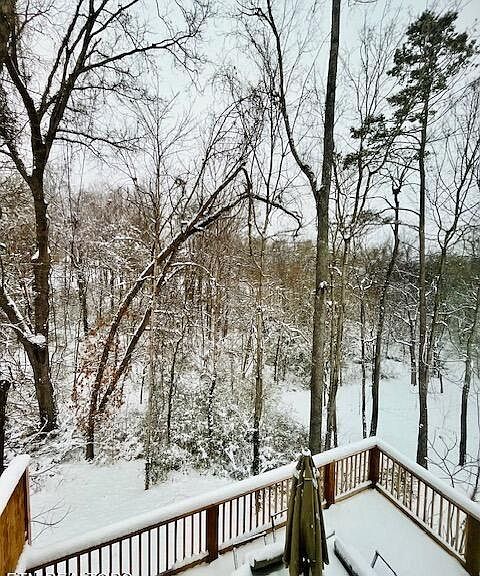
PRICE REDUCED!! Charming, 2-Years NEW Cape Cod Row House 3 Bedroom, 3 Full Bathroom Single Family Dwelling located in Historic District of Dandridge, Tennessee. MOVE IN READY! 10' ceilings, 4-panel doors, 6'' baseboards and window casings, walnut colored luxury vinyl plank flooring and bronze hardware finishes throughout create MODERN FARMHOUSE VIBE. Gourmet kitchen, walk-in pantry, quartz countertops, white kitchen cabinetry, chunky dark wood open shelving with transom windows above that flank the stainless-steel hood vent, range and oven. Black pendant lighting over kitchen island and peninsula with coordinating dining room chandelier. Main floor bdrm has private wooded view, ceiling fan, adjacent full bath with marble tile and glass shower enclosure, granite sink top. Just steps to custom mudroom built-in beadboard storage bench, coat rack and overhead storage and outdoor 8x16 deck with lovely, wooded views. *Entire main floor is ADA accessible with 36: wide hall and doorways. Second Level features 2 Ensuite Bedrooms, 2nd Story Balcony, Laundry Room and Linen Closet. Ensuite #1 is very spacious! 2 walk-in closets, vaulted ceiling, ceiling fan, additional space for reading nook or TV lounge area, luxury bathroom with marble shower tiles and glass enclosure, hi and hers sinks with vanity storage cabinets below, french door to private outdoor balcony with view of TVA's Lake of the Smoky's...DOUGLAS LAKE! Ensuite #2 has both lake view and peaceful wooded views, private full bathroom with tub/shower combo, vanity sink cabinet with granite countertop, large walk-in closet and ceiling fan. Exterior Hardie board cement fiber siding, cozy front porch, private rear deck, 2nd floor balcony, 3 car, concrete driveway. MOVE IN READY! Douglas Lake (walking distance), Cherokee Reservoir 15 minute drive or Great Smoky Mountain National Park 25 minutes away. The Town of Dandridge, TN was settled in 1783. It is the 2nd oldest town in TN; and is named after America's first, First Lady Martha Dandridge Washington. Owner/Agent PRICE REDUCED!
Getting Around
 Car-Dependent
 Very Limited Transit
 Somewhat Bikeable
Schools
Construction
Condition
- Year built: 2024
Materials
- Construction materials: Fiber Cement,Block,Other
Type & Style
- Home type: SingleFamily
- Architectural style: Cape Cod
- Property subType: Single Family Residence
Interior
Appliances
- Appliances included: Dishwasher,Microwave,Range,Refrigerator,Self Cleaning Oven
Basement
- Basement: Crawl Space Sealed
Bedrooms & Bathrooms
- Bedrooms: 3
- Bathrooms: 3
- Full bathrooms: 3
Features
- Walk-In Closet(s),Cathedral Ceiling(s),Kitchen Island,Pantry,Eat-in Kitchen
- Window features: Windows - Vinyl,Storm Window(s),Insulated Windows
- Flooring: Carpet,Tile
- Fireplace features: None
Heating & Cooling
- Heating features: Heat Pump,Electric
- Cooling features: Central Air
Interior Area
- Total structure area: 2,112
- Total interior livable area: 2,112 sqft
Property
Details
- Parcel number: 068O B 00801 000
Features
- Exterior features: Balcony
- Has view: Yes
- View description: Trees/Woods
- Has water view: Yes
Lot
- Lot size: 8,712 sqft
- Features: Wooded,Rolling Slope
- Lot size dimensions: 50 x 87.5
Parking
- Parking features: Off Street,Other
Climate Risk is Financial Risk
Every home has a financial story beyond the listing price. Below, you’ll see the climate risks that could affect this property — and in Bills & Affordability, how those risks may influence repairs, insurance, utilities, and long-term value.
Biggest Threats for This Home
- Lightning

- Cold Wave

- Strong Wind

- Tornado

- Winter Weather

How This Home’s Risks Compare
FEMA Declared Disasters Across Tennessee Counties
Understanding the Costs
Financial advisors generally recommend spending no more than 30% of your gross household income on housing costs. In practice, many households stretch to 35% or beyond — especially in high-cost markets.
Estimated Costs Today
| Monthly | Annual | |
|---|---|---|
| Mortgage | $1,832 | $21,984 |
| Home Insurance | $163 | $1,956 |
| Property Taxes | $120 | $1,440 |
| Electricity | $175 | $2,103 |
| Total | $2,290 | $27,480 |
Income You'd Need if You Spent...
How Costs Could Change Over Time
Climate risk is quickly impacting all of the major home ownership costs. Adjust the growth rates and percentage of income spent on housing below to see how your housing costs could change over the next 10 years — and what income you'd need to keep up.
Comparing Against the Market
Price Per Sq Ft
vs Other Active Listings
Avg $/sqft
vs Homes Sold Last Month
Median $/sqft
Current Market Trends
Median Price Per Square Foot
The median price per square foot of homes sold in this area each month. Compare this to this listing's price per square foot to gauge whether the home is priced in line with recent sales.
Historicals for This Listing
Zestimate History ($/sqft)
Price History
| Date | Event | Price |
|---|---|---|
| 2026-05-07 | Price change | $362,500 |
| 2026-04-21 | Listed for sale | $367,900 |
| 2026-04-03 | Listing removed | $377,900 |
| 2026-03-21 | Price change | $377,900 |
| 2026-03-04 | Listed for sale | $385,900 |
| 2024-08-30 | Sold | $399,000 |
| 2024-07-16 | Pending sale | $399,000 |
| 2024-06-18 | Price change | $399,000 |
| 2024-06-03 | Price change | $419,000 |
| 2024-05-22 | Listed for sale | $429,000 |
| 2024-05-03 | Listing removed | -- |
| 2024-04-15 | Price change | $439,900 |
| 2024-04-12 | Price change | $450,000 |
| 2024-04-03 | Listed for sale | $449,900 |
 View on Zillow