


601 Quinton Marlboro Rd #3, Bridgeton, NJ, 08302
About This Home
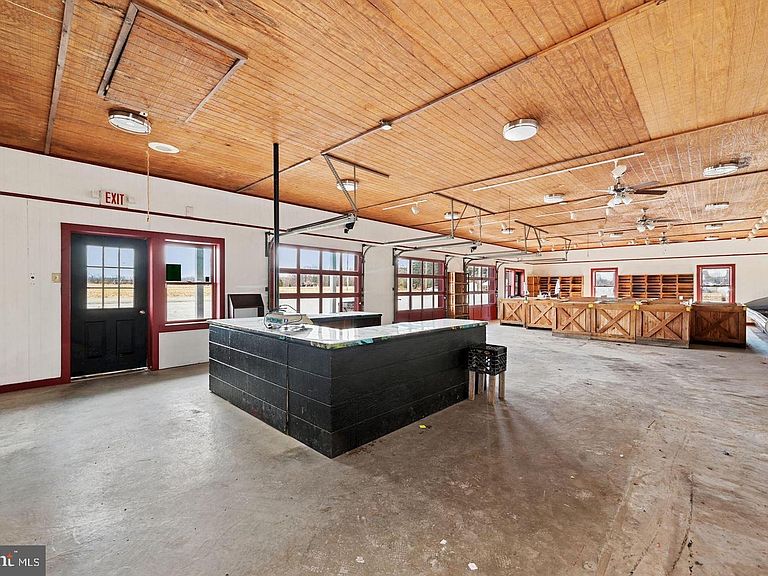
Waiting for you to unlock the potential of this vast property, spanning almost 11 acres(could be ready to be considered Organic Farm Land), awaiting your creative touch. Utilize the entire space to bring your dreams to life. 601-03 Quinton Marlboro Rd encompasses a variety of buildings, including hoop houses, with endless possibilities for use. The Corner frontage is the retail building, formerly a bustling produce market/stand with great road frontage. Equipped with cold storage, functional workspaces, a separate office building, and ample customer parking, this prime location offers high visibility directly on rt 49. The rear building features two cold storage rooms, complete with a loading area featuring a truck-height loading dock and rolling door. An additional entrance at the rear is perfect for equipment storage, enhancing the property's versatility. Updated with a durable tin roof and charming stone bottom, the trailer building awaits some final touches, poised to become an ideal space for a property manager. Numerous hoop houses dot the landscape, some equipped with sprinklers, along with a back sprinkler field, further enhancing the property's agricultural potential. This property is offered strictly "AS IS," with existing equipment included in its current condition. Seize this opportunity to transform this versatile space into your own agricultural oasis. Possible Residential housing and other uses, please reach out to Quinton Township for zoning and allowable usage.
Getting Around
 Car-Dependent
 Very Limited Transit
 Somewhat Bikeable
Schools
Construction
Condition
- Year built: 1989
Materials
- Construction materials: Frame
Type & Style
- Home type: SingleFamily
- Property subType: Farm
Interior
Appliances
- Appliances included: Water Heater
Basement
- Area: 0
Bedrooms & Bathrooms
- Bathrooms: 1
- 1/2 bathrooms: 1
- Main level bathrooms: 1
Features
- Finished area below ground: 0
- Finished area above ground: 1,680
Heating & Cooling
- Heating features: Other,Oil
- Cooling features: None
Interior Area
- Total structure area: 1,680
- Total interior livable area: 1,680 sqft
Property
Accessibility
- Accessibility features: Other
Details
- Parcel number: 120005900007
- Zoning: COMMERCIAL
- Special condition: Standard
Features
- Levels: One
- Stories: 1
- Pool features: None
- Has view: Yes
- View description: Other
Lot
- Lot size: 11.18 Acres
- Features: Corner Lot,Corner Lot/Unit
- Lot size dimensions: 0.00 x 0.00
Parking
- Parking features: None