



84 Avenida Veneccia #203 & 202, Sarasota, FL, 34242
About This Home
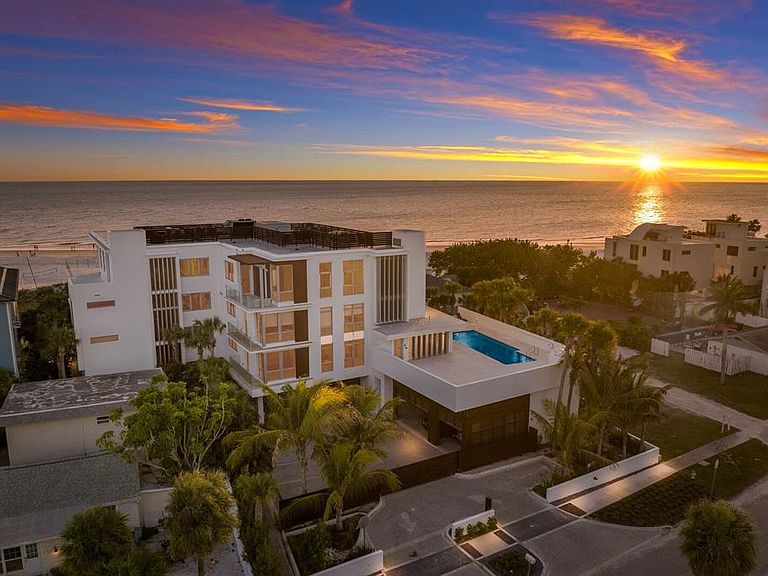
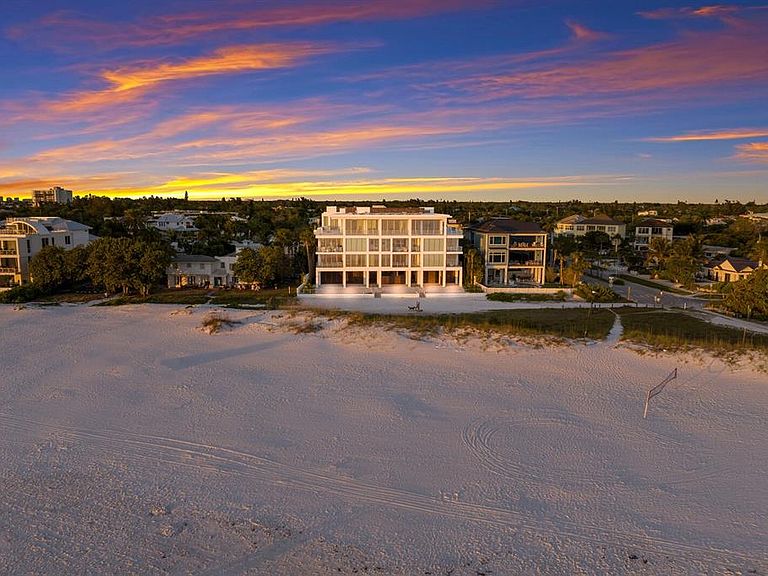
One or more photo(s) has been virtually staged. Experience luxury living at its finest in this breathtaking one-of-a-kind new construction condominium nestled directly on the pristine shores of world famous Siesta Beach. Spanning over 6200 square feet, this exclusive residence offers unparalleled opulence and panoramic views of the azure waters and fiery sunsets. Elegance meets convenience with a private elevator whisking you to your sanctuary above. Park your collection of vehicles effortlessly in the expansive 4-car garage before ascending to your private oasis. Step out onto expansive covered balconies to savor the sea breeze and soak in the mesmerizing vistas. Entertain with flair in the rooftop pool area, complete with a firepit for cozy gatherings under the stars. Your own private beach cabana beckons for tranquil moments by the water's edge, while the gated entrance ensures utmost privacy and security. Indulge in the ultimate relaxation within the heart of Siesta Village, where world-class dining and boutique shopping await a mere two blocks away. Retreat to the comfort of your home office or unwind in the bonus/game room after hosting guests in one of the three en suite guest bedrooms, each offering unparalleled comfort and privacy. Luxuriate in the gulf-front master suite, adorned with ceiling-to-floor windows framing the endless ocean vistas. This is a rare opportunity to own a slice of paradise on iconic Siesta Key, where every amenity and indulgence awaits at your doorstep.
Getting Around
 Somewhat Walkable
 No Nearby Transit
 Bikeable
Schools
Construction
Condition
- Property condition: Completed
- New construction: Yes
- Year built: 2024
Materials
- Foundation: Raised
- Roof: Concrete
- Construction materials: Block,Stucco
Type & Style
- Home type: Condo
- Property subType: Condominium
Interior
Appliances
- Appliances included: Oven,Convection Oven,Cooktop,Dishwasher,Disposal,Dryer,Microwave,Range Hood,Refrigerator,Tankless Water Heater,Washer
- Laundry features: Inside
Bedroom2
- Features: En Suite Bathroom,Walk-In Closet(s)
- Level: First
- Area: 180
- Dimensions: 15x12
Bedroom3
- Features: En Suite Bathroom,Walk-In Closet(s)
- Level: First
- Area: 224
- Dimensions: 16x14
Bedroom4
- Features: En Suite Bathroom,Walk-In Closet(s)
- Level: First
- Area: 187
- Dimensions: 17x11
Bedrooms & Bathrooms
- Bedrooms: 4
- Bathrooms: 5
- Full bathrooms: 4
- 1/2 bathrooms: 1
Dinette
- Level: First
- Area: 154
- Dimensions: 14x11
Dining Room
- Level: First
- Area: 208
- Dimensions: 16x13
Family Room
- Level: First
- Area: 255
- Dimensions: 17x15
Features
- Eating Space In Kitchen,Elevator,High Ceilings,Kitchen/Family Room Combo,Primary Bedroom Main Floor,Solid Surface Counters,Solid Wood Cabinets,Split Bedroom,Stone Counters,Walk-In Closet(s),Wet Bar
- Door features: Outdoor Grill,Sliding Doors
- Flooring: Porcelain Tile
- Fireplace features: Electric,Living Room
- Fireplace: Yes
- Common walls with other units/homes: Corner Unit,End Unit
Game Room
- Features: Built-In Shelving,Wet Bar
- Level: First
- Area: 663
- Dimensions: 39x17
Great Room
- Features: Built-In Shelving
- Level: First
- Area: 1152
- Dimensions: 48x24
Heating & Cooling
- Heating features: Central,Electric,Zoned
- Cooling features: Central Air,Zoned
Interior Area
- Total structure area: 6,807
- Total interior livable area: 6,206 sqft
Kitchen
- Features: Breakfast Bar
- Level: First
- Area: 396
- Dimensions: 22x18
Laundry
- Level: First
- Area: 42
- Dimensions: 7x6
Office
- Level: First
- Area: 168
- Dimensions: 14x12
Primary Bedroom
- Features: Bath w Spa/Hydro Massage Tub,En Suite Bathroom,Multiple Shower Heads,Rain Shower Head,Split Vanities,Tub with Separate Shower Stall,Water Closet/Priv Toilet,Walk-In Closet(s)
- Level: First
- Area: 380
- Dimensions: 20x19
Property
Details
- Parcel number: 0080184002
- Special condition: None
Features
- Levels: One
- Stories: 1
- Patio & porch: Covered,Deck,Patio
- Exterior features: Balcony,Outdoor Grill,Storage
- Has view: Yes
- View description: Water,Gulf/Ocean - Full
- Has water view: Yes
- Water view: Water,Gulf/Ocean - Full
- On waterfront: Yes
- Waterfront features: Gulf/Ocean Front,Waterfront,Gulf/Ocean,Beach Access,Gulf/Ocean Access
- Waterbody name: GULF OF MEXICO
Parking
- Total spaces: 4
- Parking features: Garage - Attached
- Has garage: Yes
- Attached garage spaces: 4
- Covered spaces: 4
Climate Risk is Financial Risk
Every home has a financial story beyond the listing price. Below, you’ll see the climate risks that could affect this property — and in Bills & Affordability, how those risks may influence repairs, insurance, utilities, and long-term value.
Biggest Threats for This Home
- Coastal Flooding

- Hurricane

- Lightning

- Tsunami

How This Home’s Risks Compare
FEMA Declared Disasters in Sarasota County and Florida
Understanding the Costs
Financial advisors generally recommend spending no more than 30% of your gross household income on housing costs. In practice, many households stretch to 35% or beyond — especially in high-cost markets.
Estimated Costs Today
| Monthly | Annual | |
|---|---|---|
| Mortgage | $40,199 | $482,388 |
| Home Insurance * | $8,219 | $98,628 |
| Property Taxes | $4,770 | $57,240 |
| Electricity | $624 | $7,494 |
| Total | $53,812 | $645,744 |
Income You'd Need if You Spent...
Florida FAIR Plan Programs



How Costs Could Change Over Time
Climate risk is quickly impacting all of the major home ownership costs. Adjust the growth rates and percentage of income spent on housing below to see how your housing costs could change over the next 10 years — and what income you'd need to keep up.
Comparing Against the Market
Price Per Sq Ft
vs Other Active Listings
Avg $/sqft
vs Homes Sold Last Month
Median $/sqft
Current Market Trends
Median Price Per Square Foot
The median price per square foot of homes sold in this area each month. Compare this to this listing's price per square foot to gauge whether the home is priced in line with recent sales.
Historicals for This Listing
Zestimate History ($/sqft)
No zestimate history available
Price History
| Date | Event | Price |
|---|---|---|
| 2026-01-26 | Price change | $7,950,000 |
| 2025-04-22 | Price change | $8,500,000 |
| 2025-02-28 | Price change | $8,700,000 |
| 2025-01-06 | Price change | $8,900,000 |
| 2024-11-07 | Listed for sale | $9,450,000 |
| 2024-10-24 | Listing removed | $9,450,000 |
| 2024-04-26 | Listed for sale | $9,750,000 |
| 2024-04-01 | Sold | $8,325,507 |
| 2020-08-16 | Pending sale | $3,900,000 |
 View on Zillow