

5136 N Quemoy Court, Aurora, CO, 80019
About This Home
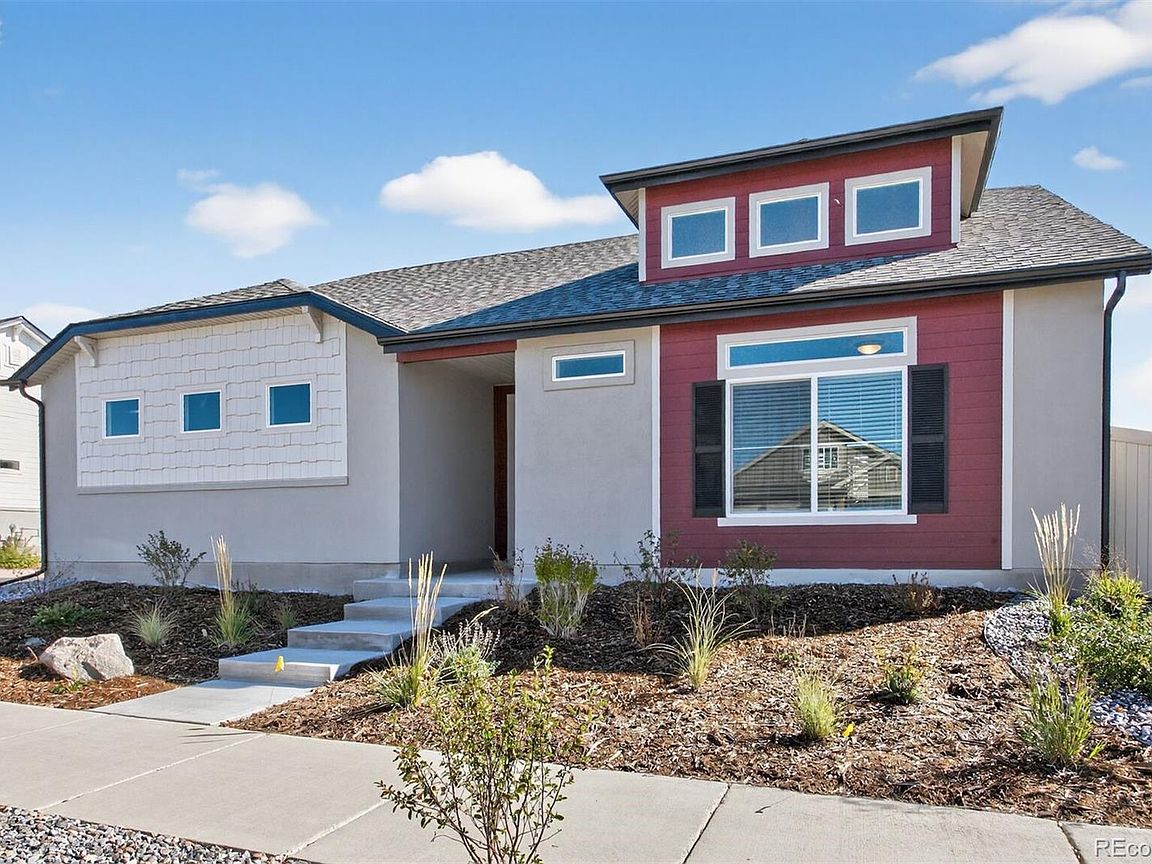
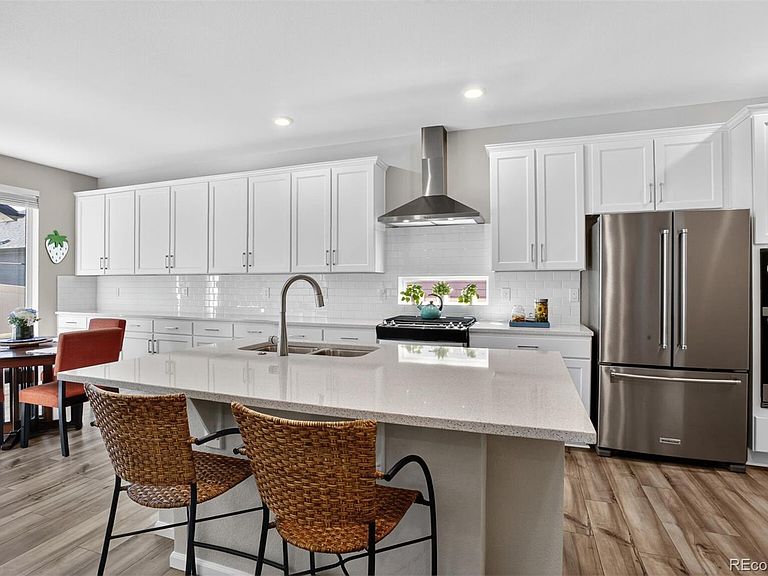
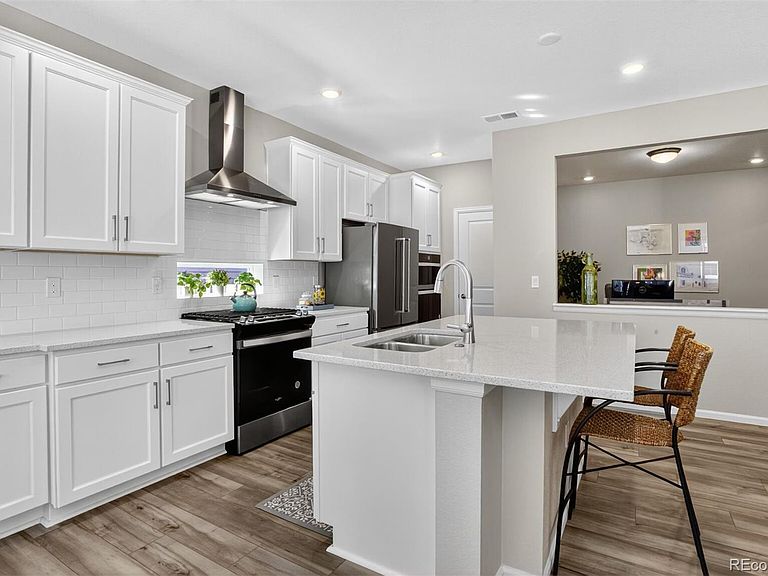
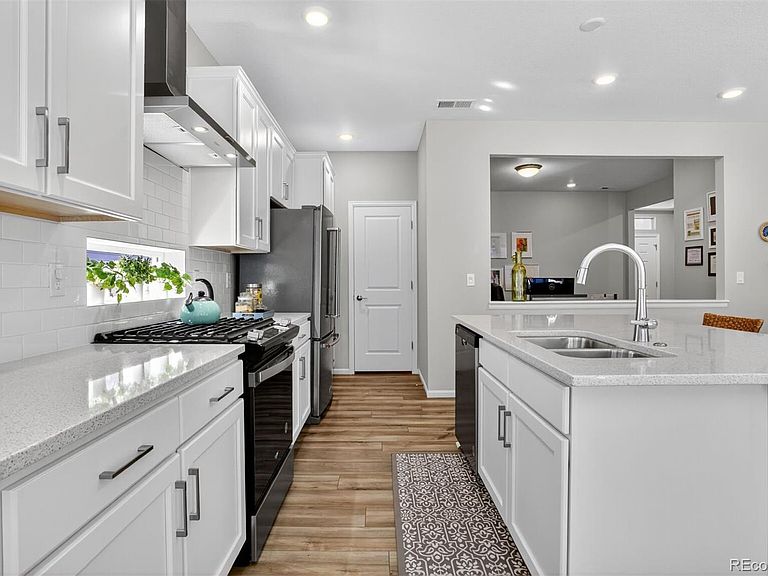
“Short Sale, Sold As-Is.” Welcome to this well-maintained Voyager ranch home in the desirable Reserve Oakwood Homes 55+ gated community. Open concepts design, the large kitchen island with quartz countertops & white backsplash 3 x 6 tiles ample Frisco white cabinet w/Satin Nickel hardware space, cabinets self-close w/pullouts, all appliances included, large walk-in pantry, the separate dining space is perfect for gatherings & lively conversations while the living room will inspire memorable moments. The flex room is great for den/study, dining area, reading room & so on, and a convenient main floor laundry, 2 car oversized garage with plenty of storage space. Featuring an inviting ambiance, the main floor offers primary and second bedrooms, a second full bathroom, and an open office for easy access on one level. Upgraded LED disk lights & ceiling fan prewire package. Luxury Vinyl plank flooring (waterproof) thought out the home & carpet in both bedrooms. The spacious primary suite boasts a walk-in closet, double vanity, with double garage cabinet tile flooring and spa shower with a surround tile finish and a bench seat. The covered back patio is perfect for your outdoor enjoyment with 6ft maintenance free privacy fence with gate. Front yard is landscaped & maintained by the Metro District who also shovel the paver stone driveway! Enjoy a truly low-maintenance lifestyle with an HOA that covers ground maintenance & snow removal, giving you more time to embrace the exceptional community amenities. At The Reserve, you’ll have access to a clubhouse, fitness center, & a pool, spa/hot tub—all within a secure, vibrant environment tailored to adults. This home is a must-see, located just a few blocks from the clubhouse and pool, with easy access to parks, schools, shopping, DIA, Light Rail, trails I-70 and E-470, but the home is located away from busy streets. Welcome to your new home! Buyer will pay a transfer fee when they purchase the home:0.5% on the purchase price.
Getting Around
 Car-Dependent
 Some Transit
 Somewhat Bikeable
Schools
Construction
Condition
- Year built: 2024
Materials
- Foundation: Slab
- Roof: Composition
- Construction materials: Cement Siding,Frame,Stucco
Other
- Builder model: Voyager
- Builder name: Oakwood Homes, LLC
Type & Style
- Home type: SingleFamily
- Architectural style: Contemporary
- Property subType: Single Family Residence
Interior
Appliances
- Appliances included: Convection Oven,Dishwasher,Disposal,Double Oven,Dryer,Gas Water Heater,Microwave,Oven,Range,Range Hood,Refrigerator,Self Cleaning Oven,Washer
- Laundry features: In Unit
Bathroom
- Features: Primary Suite
- Level: Main
- Area: 81
- Dimensions: 9 x 9
Bathroom
- Level: Main
- Area: 81
- Dimensions: 9 x 9
Bedroom
- Features: Primary Suite
- Level: Main
- Area: 182
- Dimensions: 14 x 13
Bedroom
- Level: Main
- Area: 121
- Dimensions: 11 x 11
Bedrooms & Bathrooms
- Bedrooms: 2
- Bathrooms: 2
- Full bathrooms: 1
- 3/4 bathrooms: 1
- Main level bathrooms: 2
- Main level bedrooms: 2
Dining Room
- Level: Main
- Area: 120
- Dimensions: 15 x 8
Features
- Eat-in Kitchen,Entrance Foyer,Kitchen Island,No Stairs,Open Floorplan,Pantry,Primary Suite,Quartz Counters,Smoke Free,Walk-In Closet(s),Wired for Data
- Window features: Double Pane Windows,Window Coverings
- Flooring: Carpet,Laminate,Tile
- Finished area above ground: 1,623
- Common walls with other units/homes: No Common Walls
Great Room
- Level: Main
Heating & Cooling
- Heating features: Forced Air
- Cooling features: Central Air
Interior Area
- Total structure area: 1,623
- Total interior livable area: 1,623 sqft
Kitchen
- Level: Main
- Area: 143
- Dimensions: 11 x 13
Laundry
- Level: Main
Living Room
- Level: Main
- Area: 154
- Dimensions: 11 x 14
Property
Details
- Parcel number: R0208989
- Special condition: Short Sale
- Exclusions: Seller's Personal Belongings
Features
- Levels: One
- Stories: 1
- Entry location: Ground
- Patio & porch: Covered,Front Porch
- Exterior features: Lighting,Private Yard,Rain Gutters,Smart Irrigation
- Fencing: Full
Lot
- Lot size: 5,000 sqft
- Features: Cul-De-Sac,Irrigated,Landscaped,Level,Master Planned,Open Space,Sprinklers In Front,Sprinklers In Rear
Parking
- Total spaces: 2
- Parking features: Concrete,Dry Walled,Oversized
- Has garage: Yes
- Attached garage spaces: 2
- Covered spaces: 2
- Has uncovered spaces: Yes
Climate Risk is Financial Risk
Every home has a financial story beyond the listing price. Below, you’ll see the climate risks that could affect this property — and in Bills & Affordability, how those risks may influence repairs, insurance, utilities, and long-term value.
Biggest Threats for This Home
- Hail

- Winter Weather

- Cold Wave

- Lightning

- Strong Wind

- Tornado

- Wildfire

How This Home’s Risks Compare
FEMA Declared Disasters Across Colorado Counties
Understanding the Costs
Financial advisors generally recommend spending no more than 30% of your gross household income on housing costs. In practice, many households stretch to 35% or beyond — especially in high-cost markets.
Estimated Costs Today
| Monthly | Annual | |
|---|---|---|
| Mortgage | $2,422 | $29,064 |
| Home Insurance * | $207 | $2,484 |
| Property Taxes | $263 | $3,156 |
| Electricity | $186 | $2,232 |
| Total | $3,078 | $36,936 |
Income You'd Need if You Spent...
Colorado FAIR Plan Programs
How Costs Could Change Over Time
Climate risk is quickly impacting all of the major home ownership costs. Adjust the growth rates and percentage of income spent on housing below to see how your housing costs could change over the next 10 years — and what income you'd need to keep up.
Comparing Against the Market
Price Per Sq Ft
vs Other Active Listings
Avg $/sqft
vs Homes Sold Last Month
Median $/sqft
Current Market Trends
Median Price Per Square Foot
The median price per square foot of homes sold in this area each month. Compare this to this listing's price per square foot to gauge whether the home is priced in line with recent sales.
Historicals for This Listing
Zestimate History ($/sqft)
Price History
| Date | Event | Price |
|---|---|---|
| 2026-06-04 | Price change | $479,000 |
| 2026-03-15 | Pending sale | $445,000 |
| 2026-02-26 | Price change | $445,000 |
| 2026-02-03 | Price change | $453,000 |
| 2026-01-20 | Price change | $465,000 |
| 2026-01-02 | Price change | $475,000 |
| 2025-12-09 | Price change | $484,900 |
| 2025-11-25 | Price change | $490,000 |
| 2025-11-07 | Price change | $513,000 |
| 2025-10-21 | Price change | $533,000 |
| 2025-10-09 | Listed for sale | $553,000 |
| 2025-01-10 | Sold | $537,700 |
| 2024-11-13 | Pending sale | $545,474 |
| 2024-04-03 | Listed for sale | $545,474 |
 View on Zillow