


233 Lake Balaton Dr, Cleveland, OH, 44128
About This Home
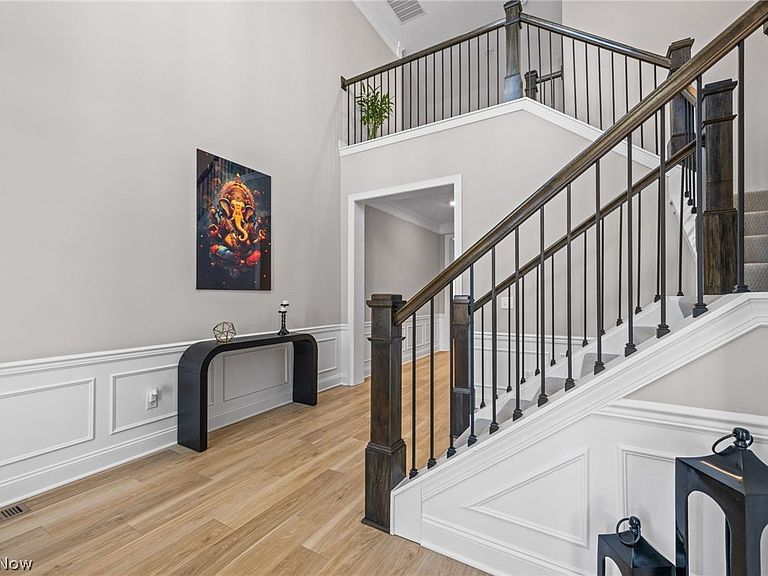
Experience modern luxury in this beautifully crafted 2024 built home, ideally situated on a beautifully landscaped premium wooded lot on a cul-de-sac in the coveted Lakes of Orange community. Designed without compromise, the home showcases upgraded materials and finishes throughout, including additional cabinetry, floor to ceiling stone fireplace, wrought-iron spindle staircase, direct-vent range hood, dual-zone HVAC, tankless water heater, enhanced flooring, high-end appliances, Hunter Douglas window treatments, Custom Closets, storage cubbie lockers, EV charger, irrigation system, landscape lighting and Leaf-guard gutter system. Offering over 3,600 square feet, the Bourges home design welcomes you with a dramatic two-story foyer and a private first-floor office just off the entry. The heart of the home unfolds into a stunning two-story gathering room with a floor-to-ceiling fireplace, seamlessly open to a gourmet kitchen featuring a large quartz center island. Just beyond, the spacious sunroom and dining area offers oversized windows showcasing the home’s heavily wooded and private setting while allowing in abundance of natural light. The first-floor owner’s suite provides a private retreat complete with a tray ceiling, spa-like dream bath and generous walk-in closet. A well-designed laundry room with ample cabinetry and counter space is conveniently located near the attached three-car garage, along with a functional 'drop zone' with built-in locker cubbies and walk-in pantry. Upstairs, you’ll find three additional bedrooms, each with access to a full bathroom, offering comfort and flexibility. The expansive unfinished walkout basement is filled with natural light and plumbed for a future full bathroom and beverage center/bar. Over 2,000 sq ft of space offers incredible flexibility for a future owner to create whatever best fits their lifestyle whether that’s a home gym, theater, guest suite, game room or additional bedrooms. Schedule your private viewing today!!
Getting Around
 Car-Dependent
 Some Transit
 Somewhat Bikeable
Schools
Construction
Condition
- Year built: 2024
Materials
- Roof: Asphalt,Fiberglass
- Construction materials: Brick,HardiPlank Type
Other
- Builder name: Pulte Homes Of Ohio, Llc
Type & Style
- Home type: SingleFamily
- Architectural style: Colonial
- Property subType: Single Family Residence
Interior
Appliances
- Appliances included: Built-In Oven,Cooktop,Dishwasher,Disposal,Microwave,Refrigerator
- Laundry features: Washer Hookup,Electric Dryer Hookup,Main Level,Laundry Room,Laundry Tub,Sink
Basement
- Has basement: Yes
- Basement: Full,Unfinished,Walk-Out Access
Bedroom
- Features: Walk-In Closet(s),Window Treatments
- Level: Second
- Dimensions: 12 x 13
Bedroom
- Features: Window Treatments
- Level: Second
- Dimensions: 11 x 13
Bedroom
- Features: Window Treatments
- Level: Second
- Dimensions: 15 x 17
Bedrooms & Bathrooms
- Bedrooms: 4
- Bathrooms: 5
- Full bathrooms: 4
- 1/2 bathrooms: 1
- Main level bathrooms: 2
- Main level bedrooms: 1
Eat In Kitchen
- Features: Window Treatments
- Level: First
- Dimensions: 13 x 13
Entry Foyer
- Features: High Ceilings
- Level: First
- Dimensions: 10 x 20
Features
- Tray Ceiling(s),Ceiling Fan(s),Crown Molding,Cathedral Ceiling(s),Double Vanity,Entrance Foyer,Eat-in Kitchen,High Ceilings,Kitchen Island,Primary Downstairs,Open Floorplan,Pantry,Storage,Smart Home,Soaking Tub,Walk-In Closet(s)
- Window features: Double Pane Windows,Screens
- Number of fireplaces: 1
- Fireplace features: Great Room,Stone,Gas
- Fireplace: Yes
- Finished area above ground: 3,606
Great Room
- Features: Fireplace,High Ceilings,Window Treatments
- Level: First
- Dimensions: 18 x 20
Heating & Cooling
- Heating features: Forced Air,Fireplace(s),Gas
- Cooling features: Central Air
Interior Area
- Total structure area: 3,606
- Total interior livable area: 3,606 sqft
Kitchen
- Features: Window Treatments
- Level: First
- Dimensions: 13 x 20
Library
- Features: Window Treatments
- Level: First
- Dimensions: 14 x 18
Pantry
- Level: First
- Dimensions: 6 x 8
Primary Bathroom
- Level: First
- Dimensions: 12 x 18
Primary Bedroom
- Features: Tray Ceiling(s),Window Treatments
- Level: First
- Dimensions: 16 x 16
Sunroom
- Features: High Ceilings,Window Treatments
- Level: First
- Dimensions: 15 x 18
Property
Details
- Parcel number: 90107068
Features
- Levels: Two
- Stories: 2
- Private pool: Yes
- Pool features: Association,Fenced,In Ground,Outdoor Pool,Community
- Patio & porch: Covered,Front Porch
- Exterior features: Private Yard
- Has view: Yes
- View description: Trees/Woods
Lot
- Lot size: 0.35 Acres
- Features: Cul-De-Sac,Sprinklers In Rear,Sprinklers In Front,Wooded
Parking
- Total spaces: 3
- Parking features: Attached,Concrete,Driveway,Garage Faces Front,Garage,Garage Door Opener
- Has garage: Yes
- Attached garage spaces: 3
- Covered spaces: 3