
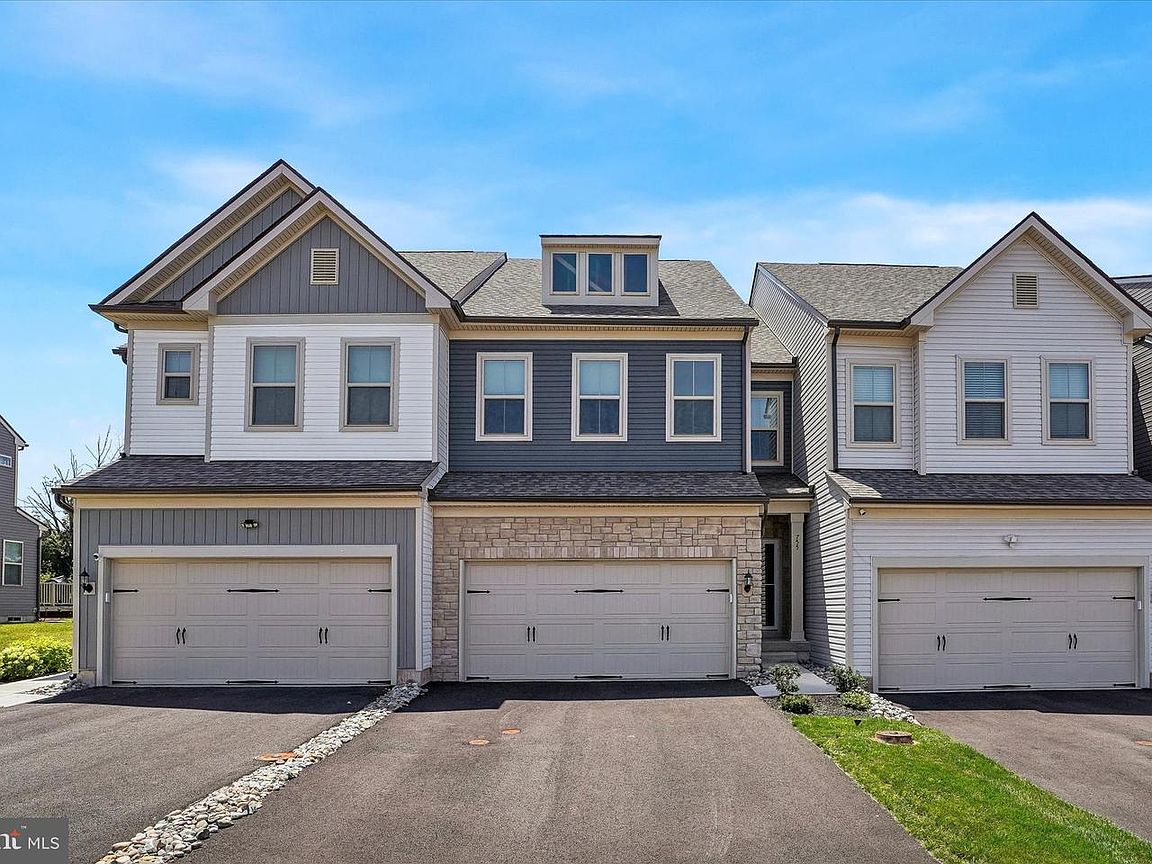


755 Finlay Dr, Souderton, PA, 18964
About This Home
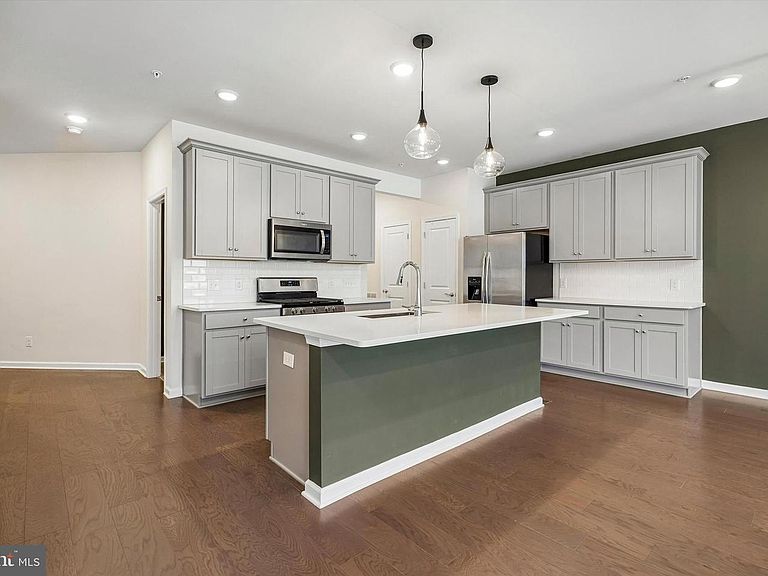
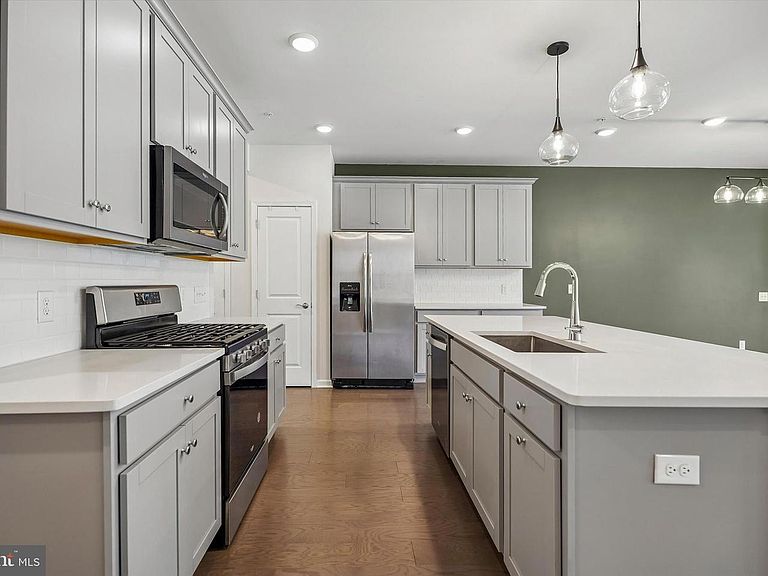
This 2024-built carriage home has everything you want from new constructions without the wait. You can be moved in before the school year begins! Offering an upgraded extended floorplan on all levels for added square footage and an exceptional sense of space. Wide plank luxury flooring, 9’ ceilings, abundant natural light, and a modern, open floorplan define the main level. The kitchen features quartz countertops, stainless steel appliances, gas cooking with an exterior vented hood, crown molded cabinetry, and pendant lighting over a large island with seating for four. The kitchen, dining area, sunroom, and living room flow seamlessly. Ideal for everyday living and entertaining. Step outside to the maintenance free composite deck, perfect for grilling or morning coffee. Upstairs, the main bedroom suite includes a generous walk-in closet, bonus sitting room, and private bath with dual vanity, linen closet, and oversized shower. Two additional bedrooms offer ample space and storage, and the second full bath includes dual vanity and tub/shower combination. The full basement provides outstanding potential for future finishing, featuring high ceilings, an egress window, and rough plumbing for an additional bathroom. Additional highlights include; upgraded recessed lighting throughout, high efficiency gas heat, tankless water heater, electric vehicle charging outlet in the two-car garage, lawn care and trash removal covered by HOA and more. With its fresh, neutral palette and thoughtful upgrades, this home is truly move in ready.
Getting Around
 Car-Dependent
 Very Limited Transit
 Somewhat Bikeable
Schools
Construction
Condition
- Year built: 2024
Materials
- Foundation: Concrete Perimeter
- Construction materials: Vinyl Siding
Type & Style
- Home type: Townhouse
- Architectural style: Carriage House
- Property subType: Townhouse
Interior
Appliances
- Appliances included: Gas Water Heater,Tankless Water Heater
Basement
- Area: 0
Basement
- Has basement: Yes
- Basement: Full,Rough Bath Plumb
Bedrooms & Bathrooms
- Bedrooms: 3
- Bathrooms: 3
- Full bathrooms: 2
- 1/2 bathrooms: 1
- Main level bathrooms: 1
Features
- Finished area below ground: 0
- Finished area above ground: 2,093
Heating & Cooling
- Heating features: Forced Air,Natural Gas
- Cooling features: Central Air,Electric
Interior Area
- Total structure area: 2,093
- Total interior livable area: 2,093 sqft
Property
Accessibility
- Accessibility features: None
Details
- Parcel number: 340000445592
- Zoning: RESIDENTIAL
- Special condition: Standard
Features
- Levels: Two
- Stories: 2
- Pool features: None
- Patio & porch: Deck
Lot
- Lot size: 2,904 sqft
- Lot size dimensions: 24.00 x 0.00
Parking
- Total spaces: 4
- Parking features: Garage Door Opener,Inside Entrance,Attached,Driveway
- Has garage: Yes
- Attached garage spaces: 2
- Covered spaces: 2
- Has uncovered spaces: Yes
- Uncovered spaces: 2