


13747 Pinkston, San Antonio, TX, 78252
About This Home
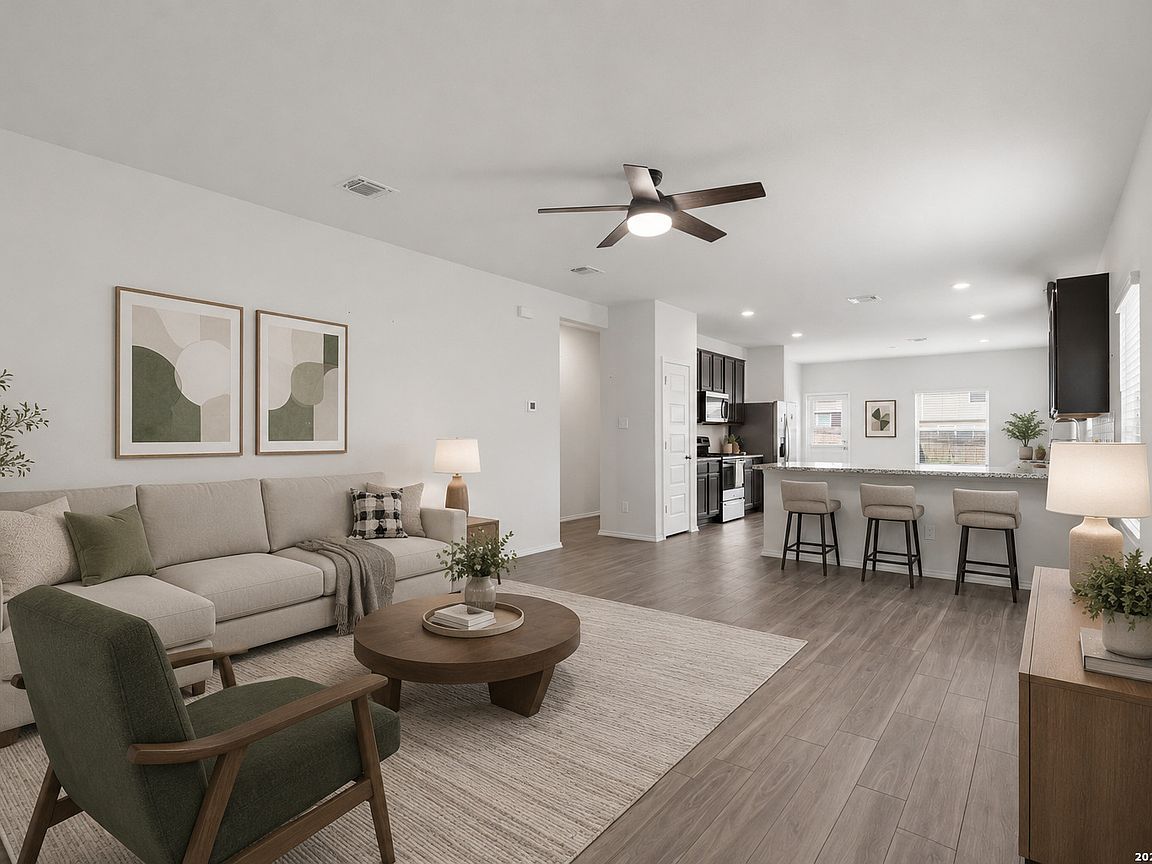
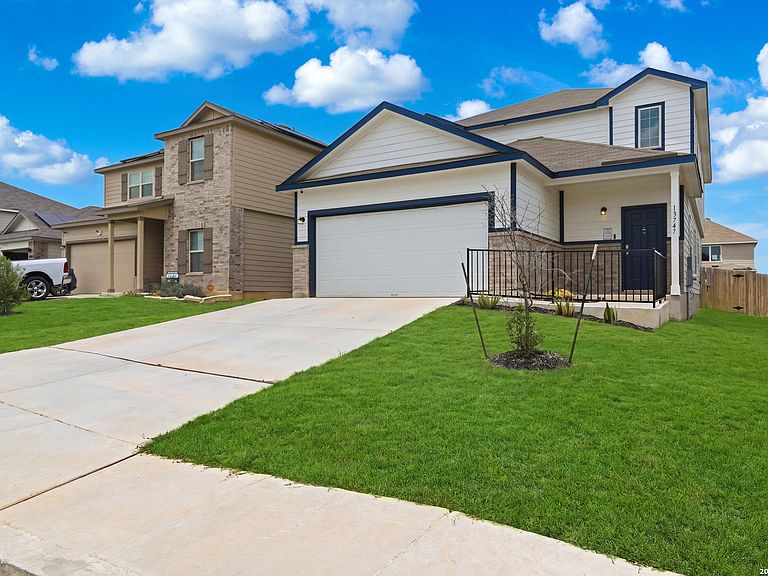
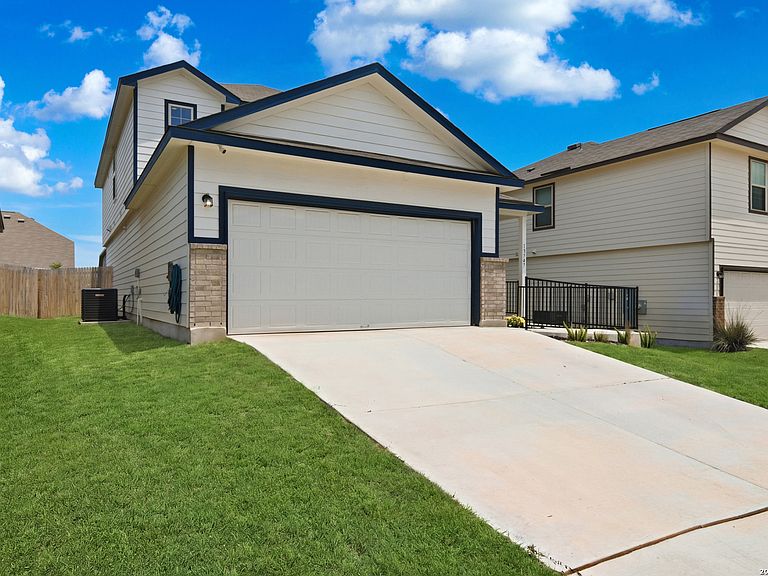
Welcome to this beautifully designed two-story home in the desirable Cinco Lakes community! Built in 2024, this spacious residence offers 4 bedrooms, 2.5 baths, and approximately 2,628 square feet of well-planned living space. The open-concept layout features a bright and inviting living area that flows seamlessly into a gourmet kitchen complete with granite countertops, 42" cabinetry, gas cooking, a large island, and ample storage-perfect for both everyday living and entertaining. The private first-floor owner's suite provides a relaxing retreat with a bay window, double vanities, a walk-in shower, and a generous walk-in closet. Upstairs, you'll find a versatile game room along with spacious secondary bedrooms, offering flexibility for family, guests, or a home office. Additional highlights include vinyl plank flooring in main areas, energy-efficient features, a two-car garage, and a fully fenced backyard.
Getting Around
 Car-Dependent
 No Nearby Transit
 Somewhat Bikeable
Schools
Construction
Condition
- Property condition: Pre-Owned
- Year built: 2024
Materials
- Foundation: Slab
- Roof: Composition
- Construction materials: Brick,Fiber Cement
Other
- Builder name: Legend Homes
Type & Style
- Home type: SingleFamily
- Architectural style: Traditional
- Property subType: Single Family Residence
Interior
Appliances
- Appliances included: Microwave,Range,Disposal,Dishwasher,Plumbed For Ice Maker,Electric Water Heater,Plumb for Water Softener,Electric Cooktop
- Laundry features: Main Level,Laundry Room,Washer Hookup,Dryer Connection
Bedroom2
- Area: 168
Bedroom3
- Area: 132
Bedroom4
- Area: 169
Bedrooms & Bathrooms
- Bedrooms: 4
- Bathrooms: 3
- Full bathrooms: 2
- 1/2 bathrooms: 1
Features
- Two Living Area,Eat-in Kitchen,Kitchen Island,Breakfast Bar,Pantry,Study/Library,Game Room,Utility Room Inside,Open Floorplan,High Speed Internet,Telephone,Master Downstairs
- Window features: Window Coverings
- Flooring: Carpet,Vinyl
- Fireplace features: Not Applicable
Heating & Cooling
- Heating features: Central,Electric
- Cooling features: Central Air
Interior Area
- Total interior livable area: 2,588 sqft
Kitchen
- Area: 180
Living Room
- Area: 252
Master Bathroom
- Features: Shower Only,Double Vanity
- Area: 90
Master Bedroom
- Features: Walk-In Closet(s),Full Bath
- Area: 224
Property
Details
- Parcel number: 043121280320
Features
- Levels: Two
- Stories: 2
- Pool features: None
Lot
- Lot size: 5,619 sqft
Parking
- Total spaces: 2
- Parking features: Two Car Garage
- Has garage: Yes
- Attached garage spaces: 2
- Covered spaces: 2