



458 Berrybush St, Hemet, CA, 92543
About This Home
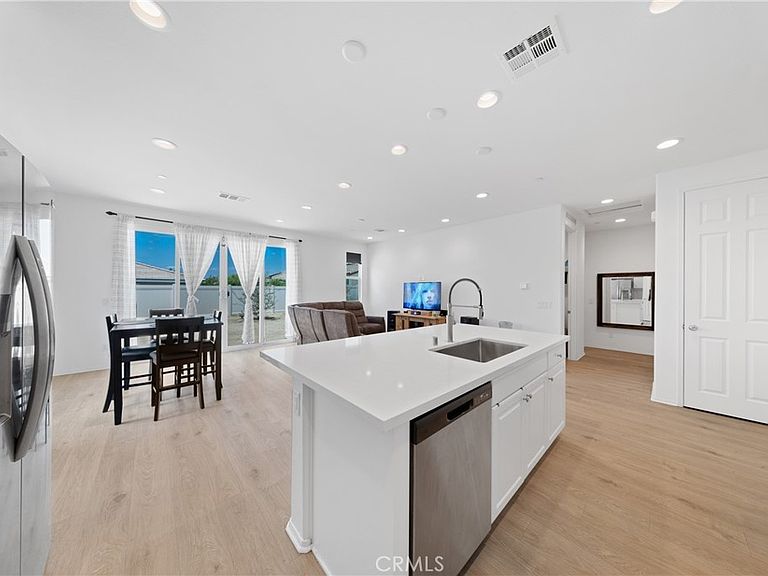
Welcome to a newer home with OWNED SOLAR and a large pool size lot in highly desirable McSweeny Farms community of Hemet. Includes the opportunity to take advantage of a VA assumable loan. Everyday moments become lifelong memories! This charming 1408 sq. ft., home has an open floor plan with thoughtfully laid out living space, includes plantation shutters in the main floor bedroom with 3 bedrooms, 2 bathrooms offers the perfect blend of comfort, warmth and community- all wrapped in a quiet Hemet neighborhood that feels peaceful from the moment you arrive. Main floor bedroom includes upgraded flooring with a walk-in closet and a beautiful bathroom. Each bedroom includes a ceiling fan. This master planned community offers a lifestyle centered around recreation and relaxation and it includes a daily security patrol. Enjoy time around the pool and jacuzzi along with a fitness area and walking trails. Parks, playgrounds and beautifully maintained green spaces make this a lovely, friendly environment for year-round activities.
Getting Around
 Car-Dependent
 Very Limited Transit
 Somewhat Bikeable
Schools
Construction
Condition
- Property condition: Turnkey
- Year built: 2024
Materials
- Foundation: Slab
Other
- Builder name: Richmond American
Type & Style
- Home type: SingleFamily
- Property subType: Single Family Residence
Interior
Appliances
- Appliances included: Disposal,Gas Oven,Gas Range,Microwave,Refrigerator,Washer
- Laundry features: Washer Hookup,Inside,Laundry Room
Bathroom
- Features: Bathtub,Quartz Counters,Separate Shower
Bedroom
- Features: All Bedrooms Down
Bedrooms & Bathrooms
- Bedrooms: 3
- Bathrooms: 2
- Full bathrooms: 2
- Main level bathrooms: 2
- Main level bedrooms: 3
Features
- Breakfast Bar,Ceiling Fan(s),Eat-in Kitchen,High Ceilings,Open Floorplan,Pantry,Quartz Counters,All Bedrooms Down,Main Level Primary,Walk-In Pantry,Walk-In Closet(s)
- Window features: Plantation Shutters
- Flooring: Laminate
- Fireplace features: None
- Common walls with other units/homes: No Common Walls
Heating & Cooling
- Heating features: Central
- Cooling features: Central Air,ENERGY STAR Qualified Equipment
Interior Area
- Total interior livable area: 1,408 sqft
Kitchen
- Features: Kitchen Island,Kitchen/Family Room Combo,Pots & Pan Drawers,Quartz Counters,Walk-In Pantry
Master Bedroom
- Features: Main Level Primary
Other
- Features: Walk-In Closet(s)
Pantry
- Features: Walk-In Pantry
Property
Accessibility
- Accessibility features: None
Details
- Parcel number: 454571024
- Special condition: Standard
Features
- Levels: One
- Stories: 1
- Entry location: Front door
- Pool features: Association
- Has spa: Yes
- Spa features: Association
- Fencing: Excellent Condition,Vinyl
- Has view: Yes
- View description: Hills,Mountain(s)
Lot
- Lot size: 6,098 sqft
- Features: Back Yard,Garden,Sprinklers In Front,Near Park,Street Level
Parking
- Total spaces: 2
- Parking features: Door-Single,Garage Faces Front,Garage
- Has garage: Yes
- Attached garage spaces: 2
- Covered spaces: 2
Climate Risk is Financial Risk
Every home has a financial story beyond the listing price. Below, you’ll see the climate risks that could affect this property — and in Bills & Affordability, how those risks may influence repairs, insurance, utilities, and long-term value.
Biggest Threats for This Home
- Wildfire

- Earthquake

- Inland Flooding

- Heat Wave

How This Home’s Risks Compare
FEMA Declared Disasters in Riverside County and California
Understanding the Costs
Financial advisors generally recommend spending no more than 30% of your gross household income on housing costs. In practice, many households stretch to 35% or beyond — especially in high-cost markets.
Estimated Costs Today
| Monthly | Annual | |
|---|---|---|
| Mortgage | $2,528 | $30,336 |
| Home Insurance * | $140 | $1,680 |
| Property Taxes | $734 | $8,808 |
| Electricity | $398 | $4,786 |
| Total | $3,800 | $45,600 |
Income You'd Need if You Spent...
California FAIR Plan Programs
How Costs Could Change Over Time
Climate risk is quickly impacting all of the major home ownership costs. Adjust the growth rates and percentage of income spent on housing below to see how your housing costs could change over the next 10 years — and what income you'd need to keep up.
Comparing Against the Market
Price Per Sq Ft
vs Other Active Listings
Avg $/sqft
vs Homes Sold Last Month
Median $/sqft
Current Market Trends
Median Price Per Square Foot
The median price per square foot of homes sold in this area each month. Compare this to this listing's price per square foot to gauge whether the home is priced in line with recent sales.
Historicals for This Listing
Zestimate History ($/sqft)
Price History
| Date | Event | Price |
|---|---|---|
| 2026-08-01 | Price change | $500,000 |
| 2026-07-19 | Listed for sale | $515,000 |
| 2024-08-30 | Sold | $488,130 |
| 2024-06-04 | Pending sale | $472,942 |
| 2024-04-04 | Listed for sale | $472,942 |
 View on Zillow