



2801 Thielman St #Fsv8yf, Merrill, WI, 54452
3beds
2baths
1,152sqft
$54,000
$47price/sqft
$527/moest. monthly cost
$21,080/yrincome needed
About This Home
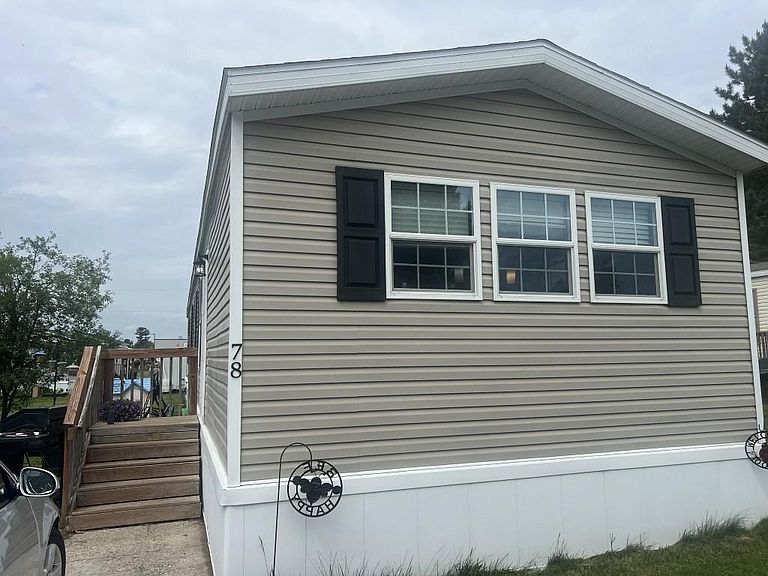
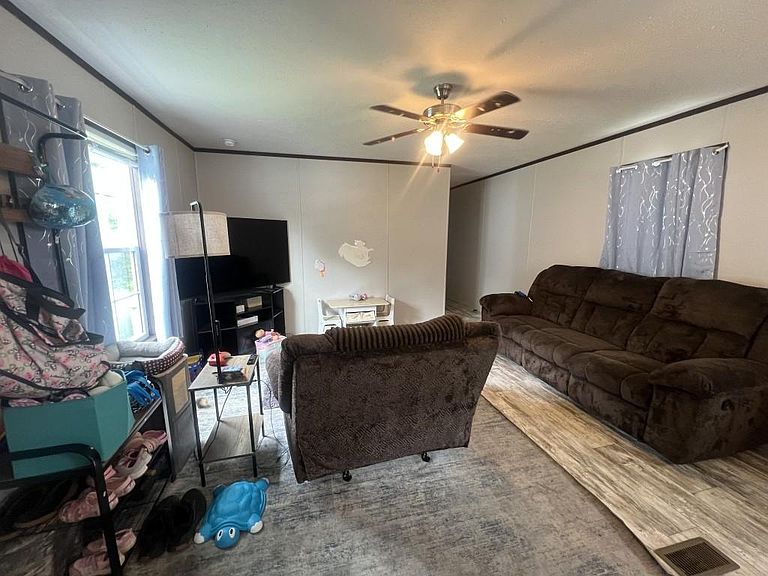
This beautiful manufactured home is located in the Whispering Pines mobile home community. You will love the open concept living room and kitchen with built in Dining table. Home features 3 bedrooms and 2 full baths. You will enjoy the large primary bedroom with large closet and private bath. The home is ideally located in a quiet neighborhood close to schools, shopping and parks. The manufactured home was built in 2020 and is meticulously maintained, Please call today for your personal showing. Lot fees including garbage are $550 per month. All offers have to be approved by Management at the Whispering Pines trailer park. Personal property only, no real estate included.
Getting Around
40
 Car-Dependent
0
 Very Limited Transit
34
 Somewhat Bikeable
Schools
5/10
4/10
5/10
Construction
Condition
- Year built: 2020
Materials
- Foundation: Skirt
- Roof: Composition,Shingle
- Construction materials: Manufactured,Vinyl Siding
Type & Style
- Home type: MobileManufactured
- Architectural style: Other
- Property subType: Manufactured Home,Single Family Residence
Interior
Appliances
- Appliances included: Dishwasher,Electric Water Heater,Range,Refrigerator
- Laundry features: Main Level
Bathroom
- Level: First
Bathroom
- Level: First
Bedroom
- Level: First
- Dimensions: 1x1
Bedroom
- Level: First
- Dimensions: 1x1
Bedroom
- Level: First
- Dimensions: 1x1
Bedrooms & Bathrooms
- Bedrooms: 3
- Bathrooms: 2
- Full bathrooms: 2
Features
- Ceiling Fan(s),Main Level Primary,Walk-In Closet(s)
- Flooring: Carpet,Vinyl
- Fireplace features: None
- Attic: Crawl Space
- Finished area below ground: 0
- Finished area above ground: 1,152
Heating
- Heating features: Forced Air,Natural Gas
Interior Area
- Total structure area: 1,152
- Total interior livable area: 1,152 sqft
Property
Details
- Parcel number: No Real Estate; Personal Property
- Zoning description: Residential
Features
- Exterior features: Paved Driveway,Skirting
- Frontage length: 0,0
Parking
- Parking features: No Garage
- Has uncovered spaces: Yes