


706 Isabella Dr, Mahomet, IL, 61853
About This Home
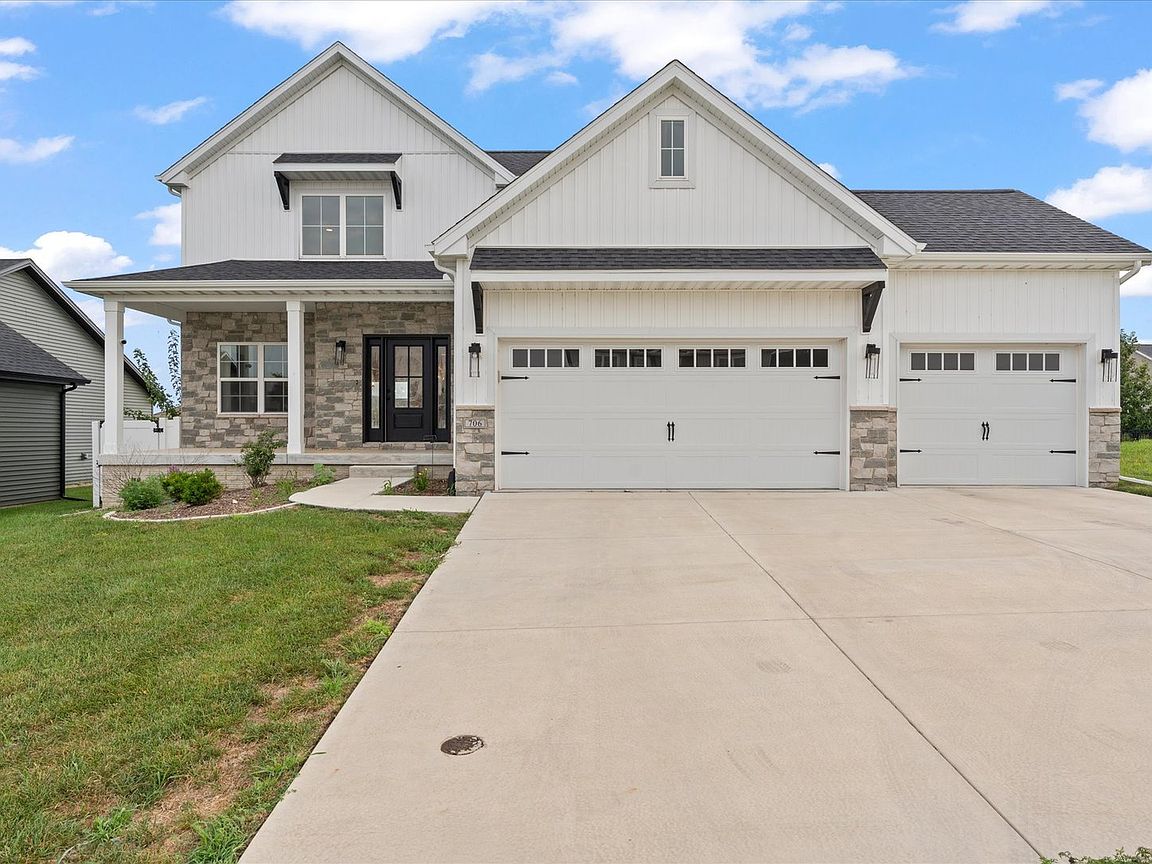
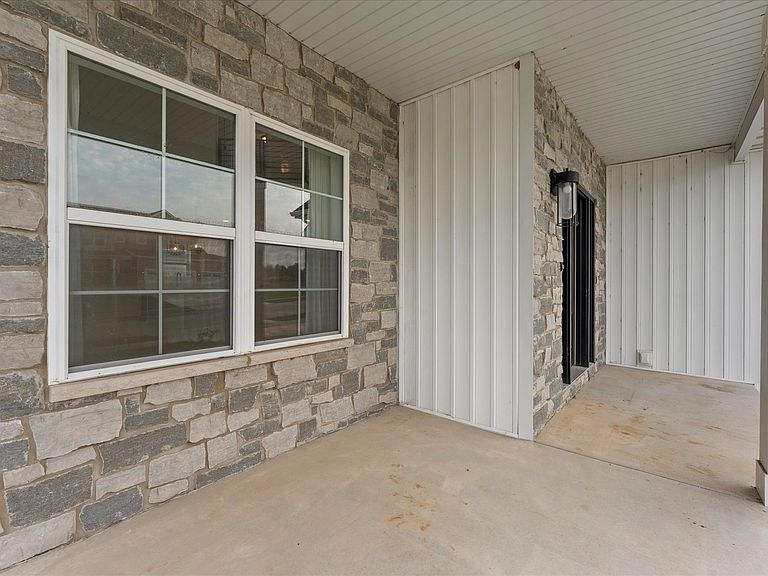
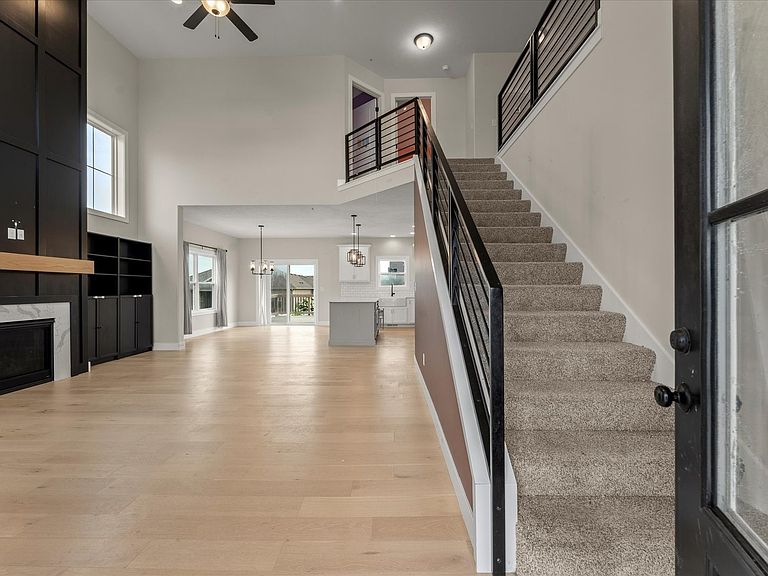
Welcome home to this spacious 4-bedroom, 2-story home offering a thoughtful floor plan and plenty of room to live and entertain. The inviting front porch leads into the impressive living room featuring soaring ceilings, a cozy fireplace flanked by built-in shelving, and an open connection to the eat-in kitchen. The kitchen offers a large center island with seating, ample cabinetry, and a convenient walk-in pantry. The main-floor primary suite provides a private retreat with a walk-in closet and en suite bathroom featuring dual sinks, a walk-in tile shower, and soaking tub. A half bath and main-floor laundry room with a convenient drop zone complete the first floor. Upstairs, you'll find three additional bedrooms, a full bathroom with dual sinks, and a versatile loft area perfect for a home office, hobby space, or playroom. The full unfinished basement offers excellent potential for future living space and includes an egress window. Outside, enjoy the fully fenced backyard, deck, and plenty of space to relax or entertain, while the attached 3-car garage provides ample parking and storage.
Getting Around
 Car-Dependent
 Very Limited Transit
 Somewhat Bikeable
Schools
Construction
Condition
- Year built: 2024
Materials
- Construction materials: Vinyl Siding,Stone
Type & Style
- Home type: SingleFamily
- Architectural style: Traditional
- Property subType: Single Family Residence
Interior
Appliances
- Appliances included: Range,Microwave,Dishwasher,Refrigerator,Washer,Dryer,Disposal,Cooktop,Oven
- Laundry features: Main Level
Basement
- Has basement: Yes
- Basement: Unfinished,Full
Bedroom2
- Level: Second
- Area: 156
- Dimensions: 12X13
Bedroom3
- Level: Second
- Area: 130
- Dimensions: 13X10
Bedroom4
- Level: Second
- Area: 132
- Dimensions: 11X12
Bedrooms & Bathrooms
- Bedrooms: 4
- Bathrooms: 3
- Full bathrooms: 2
- 1/2 bathrooms: 1
Dining Room
- Level: Main
- Area: 130
- Dimensions: 10X13
Features
- Cathedral Ceiling(s),1st Floor Bedroom,1st Floor Full Bath,Built-in Features,Walk-In Closet(s),Open Floorplan,Dining Combo,Pantry
- Number of fireplaces: 1
- Fireplace features: Gas Log,Living Room
- Fireplace: Yes
- Finished area below ground: 0
Heating & Cooling
- Heating features: Natural Gas
- Cooling features: Central Air
Interior Area
- Total structure area: 3,488
- Total interior livable area: 2,218 sqft
Kitchen
- Level: Main
- Area: 108
- Dimensions: 9X12
Laundry
- Level: Main
- Area: 49
- Dimensions: 7X7
Living Room
- Level: Main
- Area: 224
- Dimensions: 14X16
Loft
- Level: Second
- Area: 130
- Dimensions: 10X13
Master Bedroom
- Features: Bathroom (Full)
- Level: Main
- Area: 182
- Dimensions: 14X13
Property
Accessibility
- Accessibility features: No Disability Access
Details
- Parcel number: 151322378012
- Special condition: None
Features
- Stories: 1
- Patio & porch: Deck
Lot
- Lot size: 7,840 sqft
- Lot size dimensions: 65x117.6
Parking
- Total spaces: 3
- Parking features: Yes,Garage Owned,Attached,Garage
- Has garage: Yes
- Attached garage spaces: 3
- Covered spaces: 3