



20143 Tonganoxie Dr, Tonganoxie, KS, 66086
About This Home
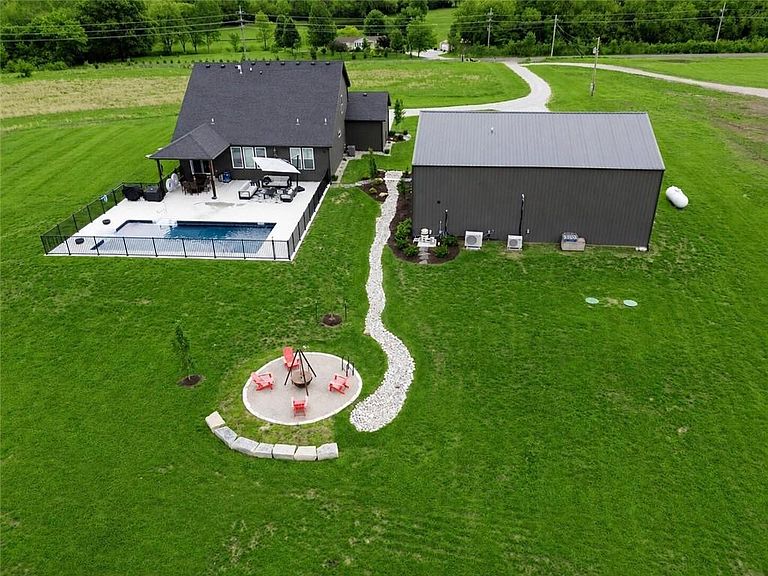
Set on 6 picturesque acres surrounded by mature trees this timeless estate blends classic luxury with the comfort of refined country living. Thoughtfully designed w custom finishes throughout, the home offers soaring ceilings, rich hardwood floors, abundant natural light & elevated details at every turn. 40x50 heated/cooled spray-insulated shop with 14-foot doors is a showstopper, featuring a gorgeous private apartment- living room, full kitchen, full bath, bedrm, laundry & loft area ideal for a second non-conforming bdrm/office. A custom island crafted from a restored vintage bowling alley adds unforgettable character. Inside the main home, a kitchen designed w quartz countertops, custom millwork/pantry, SS appliances, soft-close features, & designer fixtures creating a cozy yet grand atmosphere perfect for entertaining. Nearly every finish throughout the home was intentionally upgraded, including velvet-finish interior paint & dimmable lighting for a warm ambiance. The luxurious primary suite offers a spa-inspired retreat with a freestanding soaking tub, oversized walk-in shower, & beautiful custom tile details. The home includes 5 bedrooms, while the detached apartment adds a 6th bedroom plus loft area for incredible flexibility. A massive unfinished basement provides endless opportunity for future expansion & additional value. Outdoor living is equally extraordinary with an incredible in-ground pool featuring built-in lounge chairs, new concrete patio surround, covered entertaining area, elegant aluminum fencing, fire pit space, & all-new landscaping. With room for chickens, horses, hobbies, & unforgettable gatherings, this property offers the perfect balance of privacy, functionality, & luxury. SO MANY UPGRADES! List available to share. Located on a paved road in the Tonganoxie community, this home delivers the charm of “Friday Night Lights” small-town living while remaining conveniently close to highways, Legends Outlets Kansas City, & Kansas Speedway.
Getting Around
 Car-Dependent
 Very Limited Transit
 Somewhat Bikeable
Schools
Construction
Condition
- Year built: 2024
Materials
- Roof: Composition,Metal
- Construction materials: Frame,Stone Veneer
Other
- Builder model: The Cynthia
- Builder name: Invictus Builders
Type & Style
- Home type: SingleFamily
- Architectural style: Craftsman,Traditional
- Property subType: Single Family Residence
Interior
Appliances
- Appliances included: Dishwasher,Disposal,Microwave,Stainless Steel Appliance(s)
- Laundry features: Main Level,Multiple Locations
Basement
- Has basement: Yes
- Basement: Full,Unfinished
Bathroom1
- Features: Shower Over Tub
- Level: First
Bathroom2
- Features: Double Vanity,Shower Only
- Level: Second
Bathroom4
- Features: Luxury Vinyl
- Level: Main
Bedroom2
- Features: Carpet
- Level: First
Bedroom3
- Features: Carpet,Walk-In Closet(s)
- Level: Second
Bedroom4
- Features: Carpet,Walk-In Closet(s)
- Level: Second
Bedroom5
- Features: Carpet
- Level: Second
Bedroom5
- Features: Luxury Vinyl
- Level: Main
Bedrooms & Bathrooms
- Bedrooms: 6
- Bathrooms: 5
- Full bathrooms: 4
- 1/2 bathrooms: 1
Features
- Ceiling Fan(s),Kitchen Island,Pantry,In-Law Floorplan,Smart Thermostat,Vaulted Ceiling(s),Walk-In Closet(s)
- Window features: Window Coverings,Thermal Windows
- Flooring: Carpet,Luxury Vinyl,Wood
- Number of fireplaces: 1
- Fireplace features: Great Room
- Fireplace: Yes
- Finished area below ground: 0
- Finished area above ground: 3,481
Great Room
- Features: Ceiling Fan(s),Fireplace
- Level: First
Heating & Cooling
- Heating features: Forced Air,Propane
- Cooling features: Electric
Interior Area
- Total structure area: 3,481
- Total interior livable area: 3,481 sqft
Kitchen
- Features: Granite Counters,Indirect Lighting,Pantry
- Level: First
Kitchen2Nd
- Features: Luxury Vinyl
- Level: Main
Laundry
- Features: Ceramic Tiles
- Level: First
Loft
- Features: Luxury Vinyl
- Level: Second
Master Bathroom
- Features: Ceramic Tiles,Double Vanity,Separate Shower And Tub
- Level: First
Master Bedroom
- Features: Carpet,Ceiling Fan(s),Walk-In Closet(s)
- Level: First
Property
Details
- Parcel number: 1483400000067.000
Features
- Private pool: Yes
- Pool features: In Ground
- Patio & porch: Porch
- Exterior features: Fire Pit
- Fencing: Metal
Lot
- Lot size: 6.06 Acres
- Features: Acreage
Parking
- Total spaces: 7
- Parking features: Attached,Detached,Garage Door Opener,Shared Driveway,Tandem
- Has garage: Yes
- Attached garage spaces: 7
- Covered spaces: 7
- Has uncovered spaces: Yes
Climate Risk is Financial Risk
Every home has a financial story beyond the listing price. Below, you’ll see the climate risks that could affect this property — and in Bills & Affordability, how those risks may influence repairs, insurance, utilities, and long-term value.
Biggest Threats for This Home
- Cold Wave

- Heat Wave

- Ice Storm

- Strong Wind

- Tornado

- Winter Weather

- Hail

- Inland Flooding

- Lightning

How This Home’s Risks Compare
FEMA Declared Disasters Across Kansas Counties
Understanding the Costs
Financial advisors generally recommend spending no more than 30% of your gross household income on housing costs. In practice, many households stretch to 35% or beyond — especially in high-cost markets.
Estimated Costs Today
| Monthly | Annual | |
|---|---|---|
| Mortgage | $5,815 | $69,780 |
| Home Insurance * | $1,041 | $12,492 |
| Property Taxes | $987 | $11,844 |
| Electricity | $277 | $3,335 |
| Total | $8,120 | $97,440 |
Income You'd Need if You Spent...
Kansas FAIR Plan Programs

How Costs Could Change Over Time
Climate risk is quickly impacting all of the major home ownership costs. Adjust the growth rates and percentage of income spent on housing below to see how your housing costs could change over the next 10 years — and what income you'd need to keep up.
Comparing Against the Market
Price Per Sq Ft
vs Other Active Listings
Avg $/sqft
vs Homes Sold Last Month
Median $/sqft
Current Market Trends
Median Price Per Square Foot
The median price per square foot of homes sold in this area each month. Compare this to this listing's price per square foot to gauge whether the home is priced in line with recent sales.
Historicals for This Listing
Zestimate History ($/sqft)
Price History
| Date | Event | Price |
|---|---|---|
| 2024-09-26 | Sold | -- |
| 2024-04-15 | Contingent | $699,950 |
| 2024-04-05 | Listed for sale | $699,950 |
 View on Zillow