



8792 Winter Breeze Way, Sarasota, FL, 34241
About This Home
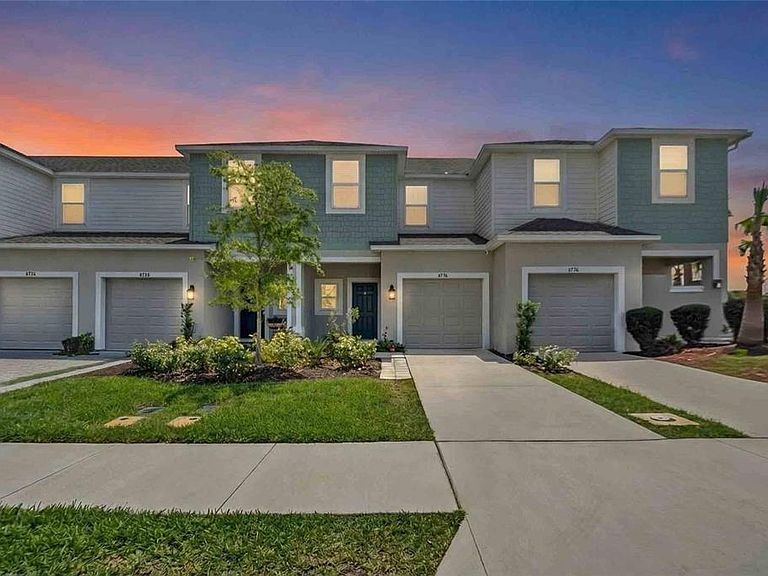
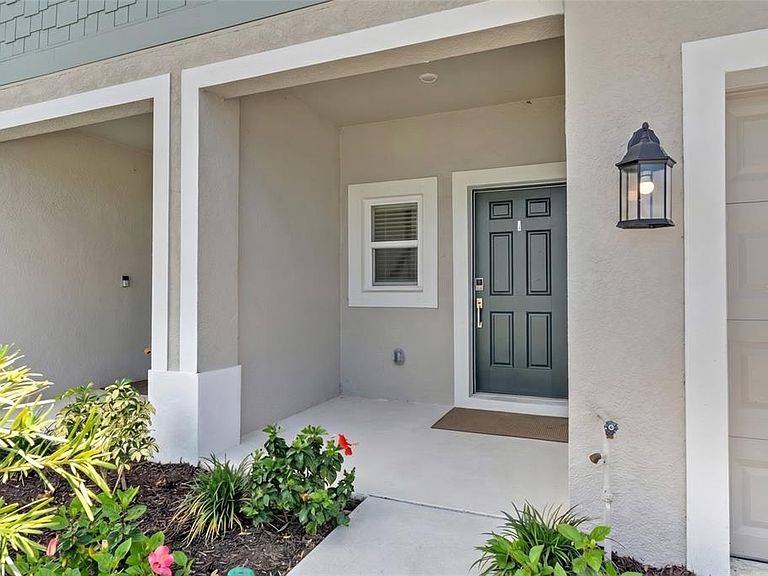
Tucked within the natural beauty of Skye Ranch, this beautifully designed Jasmine floor plan offers peaceful lake views, soft morning sunrises, and a setting that feels calm and comfortable from the moment you arrive. Positioned within one of the more private sections of the community, this three bedroom, two and a half bath townhome enjoys a spacious, residential feel with open views and a quiet sense of separation from neighboring buildings. A private driveway and one car garage provide ease of access, while a covered front entry creates a welcoming space that can be enjoyed as a quiet spot to sit and unwind. This particular building is ideally located just inside the second entrance to Skye Ranch, where a scenic, winding approach sets a more relaxed and tucked away tone, with the home immediately positioned to the left for convenient access. Inside, the home opens to a light filled, open concept design that lives effortlessly. The kitchen anchors the space with an oversized quartz island, now enhanced with upgraded pendant lighting that adds both style and warmth, along with stainless steel appliances, a walk in pantry, and recessed lighting throughout. The living and dining areas flow seamlessly together, complemented by luxury vinyl flooring throughout the first level, a custom built in TV feature wall, and a refined shiplap entry detail. Hardwired ceiling fans have been thoughtfully installed, and the small but important details have already been completed, allowing the home to feel finished, comfortable, and move in ready. A convenient half bath is also located on the first level for guests. Glass doors lead to a private outdoor living space overlooking the lake, where the openness allows you to take in the light, breeze, and natural surroundings. With no direct view into other townhomes, the setting feels open and peaceful. Upstairs, the layout continues to live well with three bedrooms, two full baths, and a convenient laundry area. The primary suite enjoys a lovely second story water view and offers a relaxed retreat with dual sinks, a walk in closet, and a private bath. Two additional bedrooms provide flexibility for guests, family, or a home office. Skye Ranch is redefining what it means to live in Sarasota, with over 25 miles of scenic trails, preserved natural spaces, and a true connection to the outdoors. At the heart of the community is Turner Park, offering dog parks, sand volleyball, tennis and basketball courts, expansive open fields, and a vibrant space for recreation and connection. The brand new Skye Ranch Elementary School, located within the community, adds an incredible level of convenience and long term value. Perfectly positioned just off Clark Road and moments from I 75 at exit 205, this location offers seamless access to everything that makes Sarasota so desirable. A direct drive leads to Siesta Key and its world renowned beaches, while UTC, Waterside, dining, and shopping are all within easy reach. It is the best of both worlds, where newer construction, nature, and convenience come together in a way that simply works. Skye Ranch represents the new Sarasota. Thoughtful, connected, and designed for the way people want to live today.
Getting Around
 Car-Dependent
 No Nearby Transit
 Somewhat Bikeable
Schools
Construction
Condition
- Year built: 2024
Materials
- Foundation: Slab
- Roof: Shingle
- Construction materials: Block,Stucco,Wood Frame (FSC Certified)
Other
- Builder model: Jasmine
- Builder name: Taylor Morrison
Type & Style
- Home type: Townhouse
- Architectural style: Traditional
- Property subType: Townhouse
Interior
Appliances
- Appliances included: Dishwasher,Disposal,Dryer,Electric Water Heater,Microwave,Range,Refrigerator,Washer
- Laundry features: Inside,Laundry Room
Bedroom2
- Features: Tub With Shower,Built-in Closet
- Level: Second
- Area: 99
- Dimensions: 9x11
Bedroom3
- Features: Built-in Closet
- Level: Second
- Area: 108
- Dimensions: 9x12
Bedrooms & Bathrooms
- Bedrooms: 3
- Bathrooms: 3
- Full bathrooms: 2
- 1/2 bathrooms: 1
Features
- Ceiling Fan(s),Kitchen/Family Room Combo,Open Floorplan,PrimaryBedroom Upstairs,Solid Surface Counters,Solid Wood Cabinets,Thermostat,Walk-In Closet(s)
- Door features: Sliding Doors
- Window features: Blinds,Window Treatments,Hurricane Shutters
- Flooring: Carpet,Luxury Vinyl
Great Room
- Level: First
- Area: 209
- Dimensions: 19x11
Heating & Cooling
- Heating features: Central
- Cooling features: Central Air
Interior Area
- Total structure area: 1,663
- Total interior livable area: 1,373 sqft
Kitchen
- Features: Breakfast Bar
- Level: First
- Area: 156
- Dimensions: 13x12
Laundry
- Level: Second
- Area: 15
- Dimensions: 3x5
Primary Bedroom
- Features: Shower No Tub,Walk-In Closet(s)
- Level: Second
- Area: 156
- Dimensions: 13x12
Property
Details
- Parcel number: 0293042372
- Special condition: None
- Horse amenities: None
Features
- Levels: Two
- Stories: 2
- Pool features: Other
- Patio & porch: Deck,Patio,Porch
- Exterior features: Irrigation System
- Has view: Yes
- View description: Park/Greenbelt,Trees/Woods,Water,Pond
- Has water view: Yes
- Water view: Water,Pond
- On waterfront: Yes
- Waterfront features: Lake,Pond
Lot
- Lot size: 1,990 sqft
Parking
- Total spaces: 1
- Parking features: Driveway,Garage Door Opener
- Has garage: Yes
- Attached garage spaces: 1
- Covered spaces: 1
- Has uncovered spaces: Yes
Climate Risk is Financial Risk
Every home has a financial story beyond the listing price. Below, you’ll see the climate risks that could affect this property — and in Bills & Affordability, how those risks may influence repairs, insurance, utilities, and long-term value.
Biggest Threats for This Home
- Hurricane

- Lightning

- Tsunami

How This Home’s Risks Compare
FEMA Declared Disasters in Sarasota County and Florida
Understanding the Costs
Financial advisors generally recommend spending no more than 30% of your gross household income on housing costs. In practice, many households stretch to 35% or beyond — especially in high-cost markets.
Estimated Costs Today
| Monthly | Annual | |
|---|---|---|
| Mortgage | $1,719 | $20,628 |
| Home Insurance * | $177 | $2,124 |
| Property Taxes | $382 | $4,584 |
| Electricity | $197 | $2,366 |
| Total | $2,475 | $29,700 |
Income You'd Need if You Spent...
Florida FAIR Plan Programs



How Costs Could Change Over Time
Climate risk is quickly impacting all of the major home ownership costs. Adjust the growth rates and percentage of income spent on housing below to see how your housing costs could change over the next 10 years — and what income you'd need to keep up.
Comparing Against the Market
Price Per Sq Ft
vs Other Active Listings
Avg $/sqft
vs Homes Sold Last Month
Median $/sqft
Current Market Trends
Median Price Per Square Foot
The median price per square foot of homes sold in this area each month. Compare this to this listing's price per square foot to gauge whether the home is priced in line with recent sales.
Historicals for This Listing
Zestimate History ($/sqft)
Price History
| Date | Event | Price |
|---|---|---|
| 2026-05-08 | Listing removed | $2,200 |
| 2026-04-21 | Price change | $2,200 |
| 2026-04-16 | Listed for rent | $2,550 |
| 2026-04-14 | Listed for sale | $340,000 |
| 2025-06-07 | Listing removed | $2,650 |
| 2025-06-01 | Listed for rent | $2,650 |
| 2024-12-23 | Sold | $338,720 |
| 2024-08-19 | Pending sale | $338,720 |
| 2024-08-13 | Price change | $338,720 |
| 2024-04-05 | Listed for sale | $381,720 |
 View on Zillow