


2204 Penny Derrick Ln, Houston, TX, 77055
About This Home
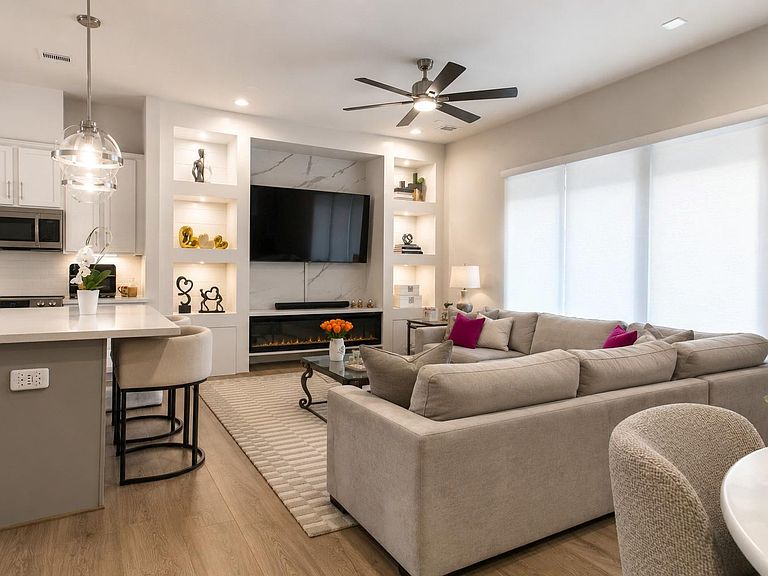
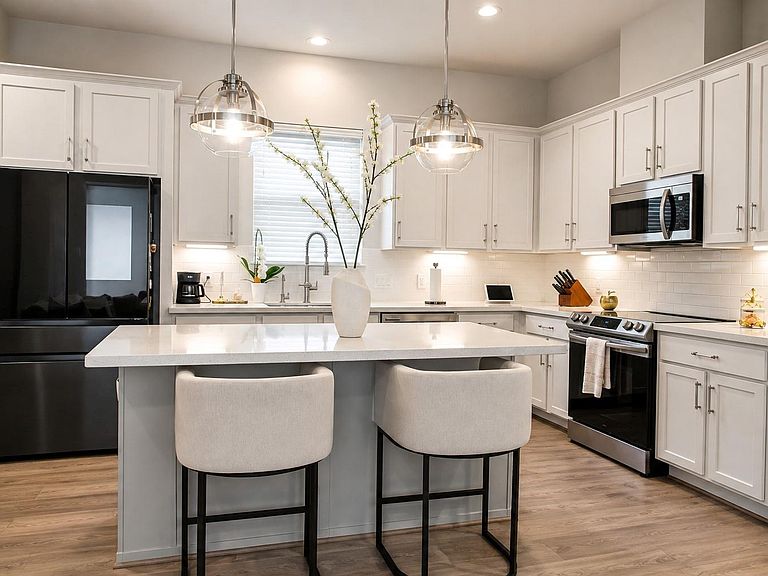
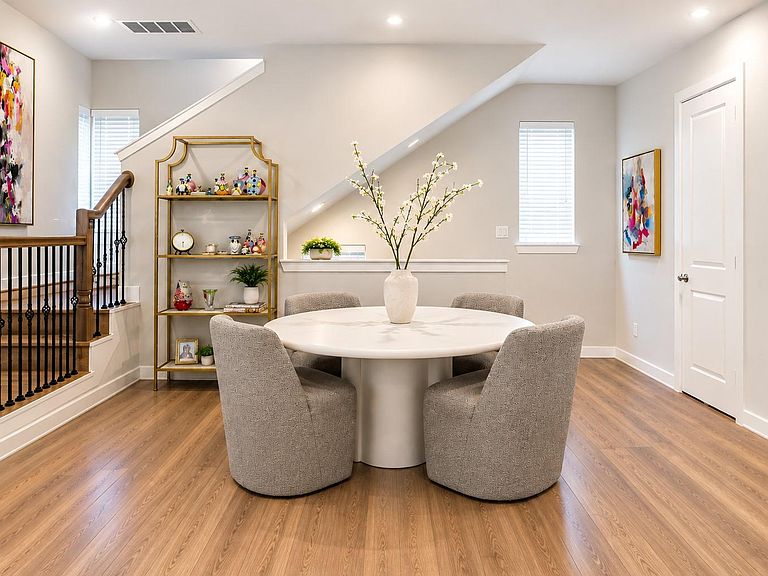
Beautiful HOME in a Private Gated Community! An outstanding 3-level residence w/ private yard in Spring Branch w/ close proximity to the city’s most desired dining & attractions. The home showcases a timeless aesthetic w 3 oversized bedrooms, 3.5 baths + an oversized covered balcony! Enter the foyer open to all three levels leading to a en-suite guest room accessing the yard complete with turf. Ascend to the 2nd level boasting a sunlit Great Room spanning over 30’ opening to the balcony & a kitchen outfitted w top tier appliances, shaker style cabinetry & quartz countertops & an expansive flush bar top island. 3rd level: Owner’s suite, en-suite guest room & utility room. The Owners wing features coffered 10’ ceilings & massive walk-in closet w built-ins. The owner’s bath consists of a freestanding soaking tub, dual vanities trimmed with high-end plumbing fixtures & a substantial glass-enclosed shower & private water closet. Schedule your showing today!!
Getting Around
 Somewhat Walkable
 Some Transit
 Somewhat Bikeable
Schools
Construction
Condition
- Year built: 2022
Materials
- Foundation: Slab
- Roof: Composition
- Construction materials: Cement Siding
Type & Style
- Home type: SingleFamily
- Architectural style: Contemporary
- Property subType: Single Family Residence
Interior
Appliances
- Appliances included: ENERGY STAR Qualified Appliances,Electric Oven,Electric Range
- Laundry features: Electric Dryer Hookup,Washer Hookup
Bedroom
- Level: First
- Area: 110
- Dimensions: 10x11
Bedroom
- Level: Third
- Area: 100
- Dimensions: 10x10
Bedrooms & Bathrooms
- Bedrooms: 3
- Bathrooms: 4
- Full bathrooms: 3
- 1/2 bathrooms: 1
Dining Room
- Level: Second
- Area: 72
- Dimensions: 8x9
Features
- Balcony,Formal Entry/Foyer,High Ceilings
- Door features: Insulated Doors
- Window features: Insulated/Low-E windows
- Flooring: Carpet,Laminate
Heating & Cooling
- Heating features: Electric
- Cooling features: Ceiling Fan(s),Electric
Interior Area
- Total structure area: 1,945
- Total interior livable area: 1,945 sqft
Kitchen
- Level: Second
- Area: 204
- Dimensions: 12x17
Living Room
- Level: Second
- Area: 221
- Dimensions: 13x17
Other
- Level: First
- Area: 35
- Dimensions: 5x7
Other
- Level: Second
- Area: 75
- Dimensions: 15x5
Primary Bath
- Level: Third
- Area: 112
- Dimensions: 14x8
Primary Bedroom
- Level: Third
- Area: 225
- Dimensions: 15x15
Utility Room
- Level: Second
- Area: 60
- Dimensions: 6x10
Property
Accessibility
- Accessibility features: Master Bath Disabled Access
Details
- Parcel number: 1445500010041
Features
- Stories: 3
- Exterior features: Side Yard
- Fencing: Back Yard,Full
Lot
- Lot size: 1,402 sqft
- Features: Back Yard,Subdivided,0 Up To 1/4 Acre
Parking
- Total spaces: 2
- Parking features: Attached
- Has garage: Yes
- Attached garage spaces: 2
- Covered spaces: 2