


3029 Trace Meadow Ct, York, SC, 29745
About This Home
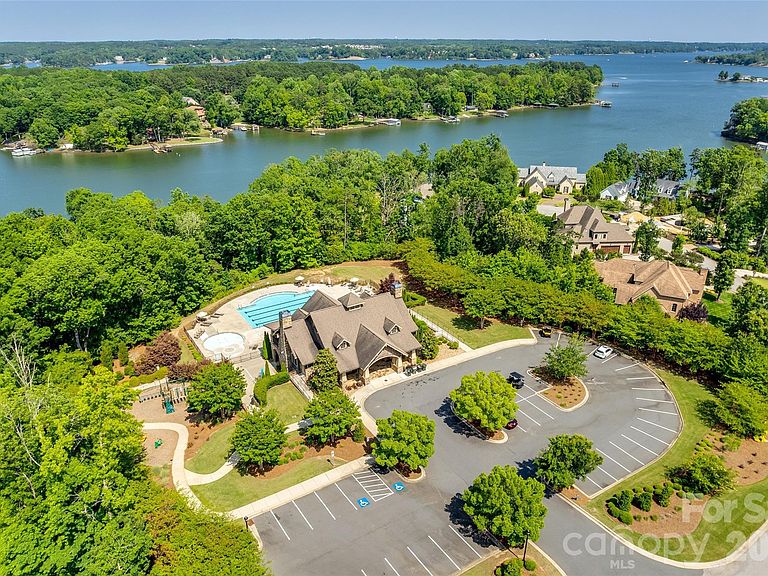
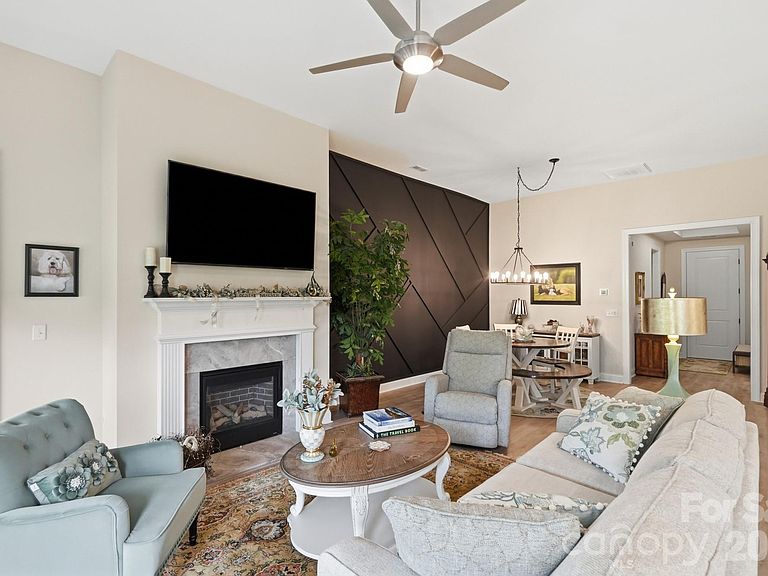
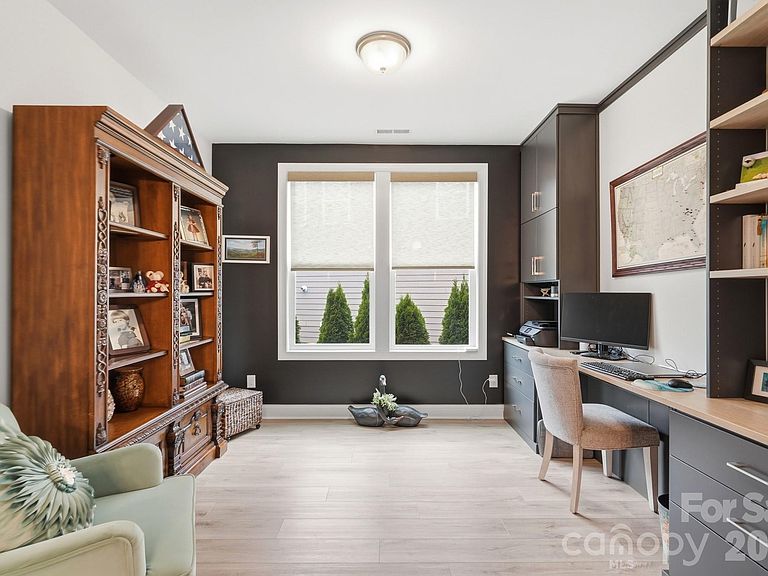
Rare opportunity to own one of the most beautifully upgraded homes in The Gentry at Handsmill on Lake Wylie! This charming two-bedroom, two-bath home with additional custom office offers the perfect blend of elegance, comfort, and low-maintenance living in one of Lake Wylie’s most desirable active adult communities. Step inside and you’ll immediately appreciate the stunning custom office featuring illuminated built-in cabinetry — a true showpiece that is perfect for working from home, hobbies, reading, or a private retreat. The open floor plan is warm and inviting, with beautiful LVP flooring, a custom-designed accent wall, and thoughtful upgrades throughout including new carpet and paint in the bedrooms, epoxy flooring in the garage and covered back patios and an extended parking space. The spacious primary suite provides a peaceful escape, while the second bedroom offers flexibility for guests, family visits, or additional living space. Enjoy your morning coffee or unwind in the evening on the covered back patio overlooking a beautiful wooded backdrop. The oversized homesite has been enhanced with more than $5,000 in scenic landscaping creating a beautiful outdoor setting with exceptional privacy. The Gentry at Handsmill offers a truly special lifestyle with a clubhouse, pool, fitness center, outdoor fireplace, BBQ area, and a vibrant calendar of activities including clubs, social gatherings, travel groups, walking groups, Mahjong, pickleball, golf outings, and more. If you’ve been searching for a home that feels special the moment you walk in — with a gorgeous office, peaceful surroundings, and an active community lifestyle — this is the one you’ve been waiting for.
Getting Around
 Car-Dependent
 Very Limited Transit
 Somewhat Bikeable
Schools
Construction
Condition
- Year built: 2023
Materials
- Foundation: Slab
- Construction materials: Fiber Cement
Type & Style
- Home type: SingleFamily
- Property subType: Single Family Residence
Interior
Appliances
- Appliances included: Dishwasher,Disposal,Dryer,Electric Cooktop,Electric Range,Electric Water Heater,Exhaust Hood,Microwave,Self Cleaning Oven,Washer
- Laundry features: Electric Dryer Hookup,Laundry Room,Main Level,Washer Hookup
Bathroom Full
- Level: Main
Bathroom Full
- Level: Main
Bedroom S
- Level: Main
Bedrooms & Bathrooms
- Bedrooms: 2
- Bathrooms: 2
- Full bathrooms: 2
- Main level bedrooms: 2
Breakfast
- Level: Main
Dining Room
- Level: Main
Features
- Kitchen Island,Pantry,Walk-In Closet(s)
- Window features: Insulated Windows
- Flooring: Carpet,Tile,Vinyl
- Fireplace features: Great Room
- Attic: Pull Down Stairs
- Finished area below ground: 0
- Finished area above ground: 1,744
Great Room
- Level: Main
Heating & Cooling
- Heating features: Heat Pump
- Cooling features: Ceiling Fan(s),Central Air
Interior Area
- Total structure area: 1,744
- Total interior livable area: 1,744 sqft
Kitchen
- Level: Main
Laundry
- Level: Main
Primary Bedroom
- Level: Main
Study
- Level: Main
Property
Details
- Parcel number: 5560000205
- Zoning: --
- Special condition: Standard
- Exclusions: Swing bed on porch and refrigerator do not convey
Features
- Levels: One
- Stories: 1
- Pool features: Community
- Patio & porch: Front Porch,Rear Porch
Lot
- Lot size: 0.27 Acres
- Features: Wooded
Parking
- Total spaces: 2
- Parking features: Driveway,Garage Door Opener,Garage on Main Level
- Has garage: Yes
- Attached garage spaces: 2
- Covered spaces: 2
- Has uncovered spaces: Yes