
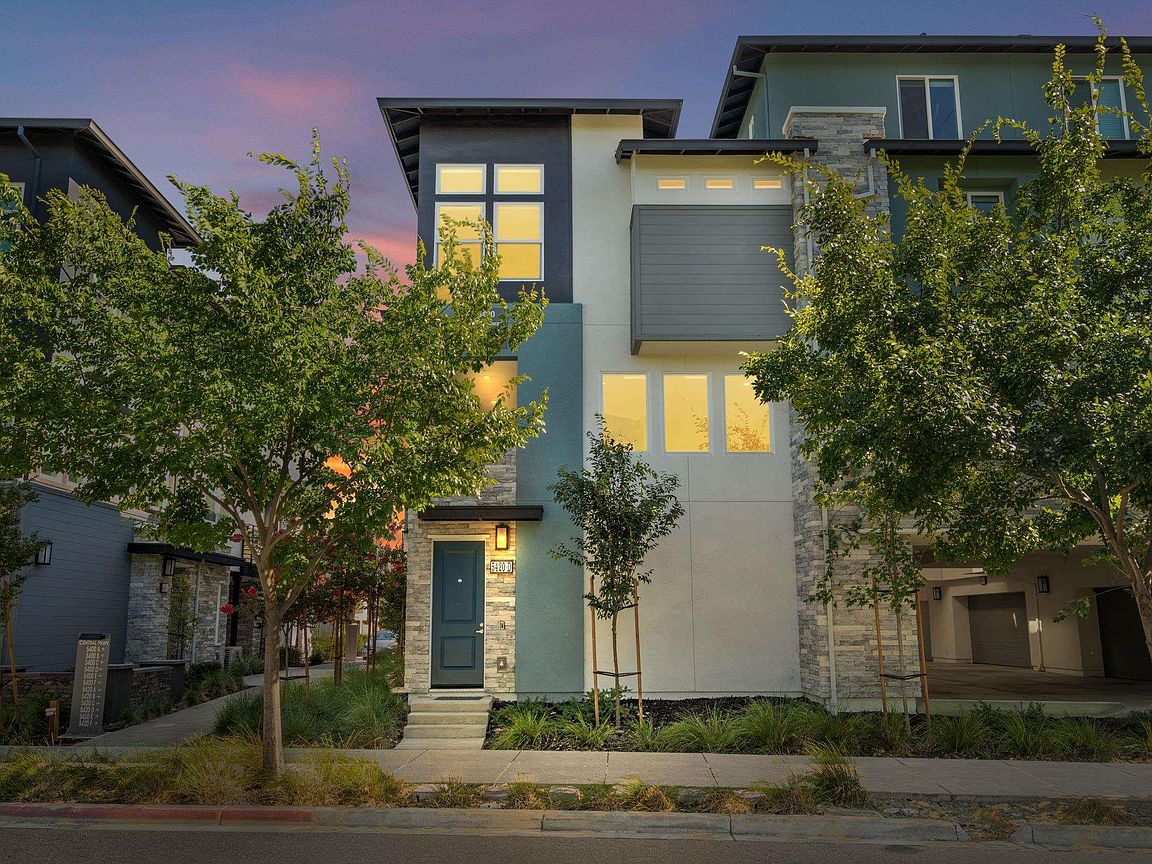

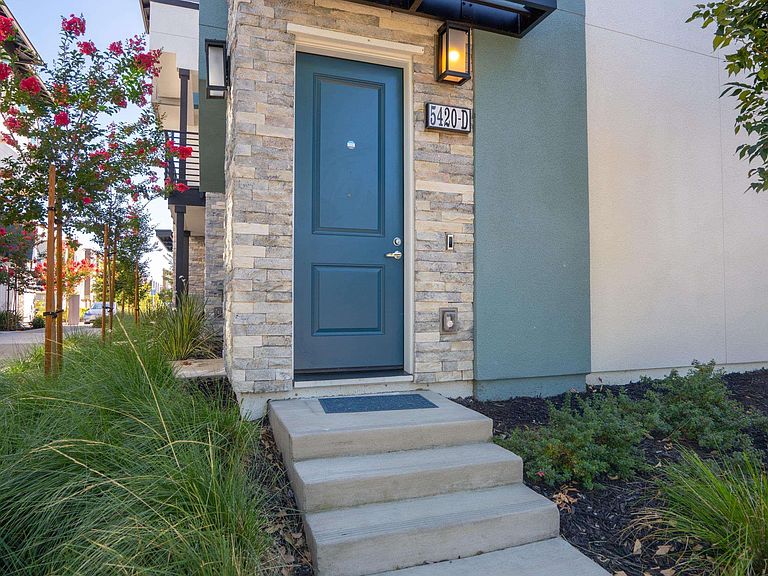


5420 Central Pkwy #D, Dublin, CA, 94568
About This Home
Step into modern elegance with this stunning 4-bedroom, 3.5-bathroom townhome, perfectly located at 5420 Central Pkwy, Unit D, in the heart of Dublin, CA. From the moment you walk in, you'll be captivated by the thoughtful design and contemporary finishes that make this home truly special. The open-concept main living area is bathed in natural light, highlighting the sleek flooring and high ceilings. The gourmet kitchen is an entertainer’s dream, boasting quartz countertops, stainless steel appliances, and an oversized island that seamlessly connects to the dining and living spaces. Whether hosting friends or enjoying a quiet evening in, this layout is ideal for every occasion. Upstairs, the primary suite is your personal retreat, complete with a luxurious ensuite bathroom featuring dual vanities, a soaking tub, and a walk-in shower. Three additional bedrooms offer flexibility for family, guests, or even a home office. With 3.5 bathrooms, morning routines will always be a breeze! This home is packed with upgrades that take convenience and efficiency to the next level. Say goodbye to high energy bills with the fully paid solar system, never run out of hot water with the tankless water heater, and enjoy silky soft water thanks to the included water softener, EV Charger, and fully automated blinds on the living floor which can be operated by Alexa. These thoughtful enhancements ensure modern living at its finest. The home doesn’t stop impressing there—enjoy a private balcony perfect for your morning coffee or evening relaxation, along with an attached two-car garage for ultimate convenience. Beyond the beautifully maintained grounds, the community features fantastic amenities including a sparkling community pool, a fully equipped gym, and a social events area. Its prime location puts you minutes from top-rated schools, local parks, shopping, dining, and easy access to BART and freeways. Don’t miss the chance to make this Central Parkway gem your own!
Getting Around
 Car-Dependent
 Very Limited Transit
 Biker's Paradise
Schools
Construction
Condition
- Property condition: Existing
- Year built: 2024
Materials
- Roof: Unknown
- Construction materials: Stucco
Type & Style
- Home type: Condo
- Architectural style: Contemporary
- Property subType: Residential,Condominium
Interior
Appliances
- Appliances included: Dishwasher,Gas Range,Microwave,Free-Standing Range,Dryer,Washer,Water Softener,Tankless Water Heater
Bedrooms & Bathrooms
- Bedrooms: 4
- Bathrooms: 4
- Full bathrooms: 3
- Partial bathrooms: 1
Features
- Pantry
- Window features: Double Pane Windows,Window Coverings
- Flooring: Laminate,Carpet
- Fireplace features: None
- Common walls with other units/homes: Corner Unit
Heating & Cooling
- Heating features: Forced Air
- Cooling features: Ceiling Fan(s),Central Air
Interior Area
- Total structure area: 2,129
- Total interior livable area: 2,129 sqft
Kitchen
- Features: 220 Volt Outlet,Stone Counters,Dishwasher,Disposal,Gas Range/Cooktop,Kitchen Island,Microwave,Pantry,Range/Oven Free Standing
Property
Details
- Parcel number: 98666148
- Special condition: Standard
Features
- Levels: Three Or More
- Stories: 3
- Pool features: In Ground,See Remarks,Community
- Exterior features: Balcony
Lot
- Features: Corner Lot,No Yard
Parking
- Total spaces: 2
- Parking features: Attached,Direct Access,Garage Door Opener
- Has garage: Yes
- Attached garage spaces: 2
- Covered spaces: 2