
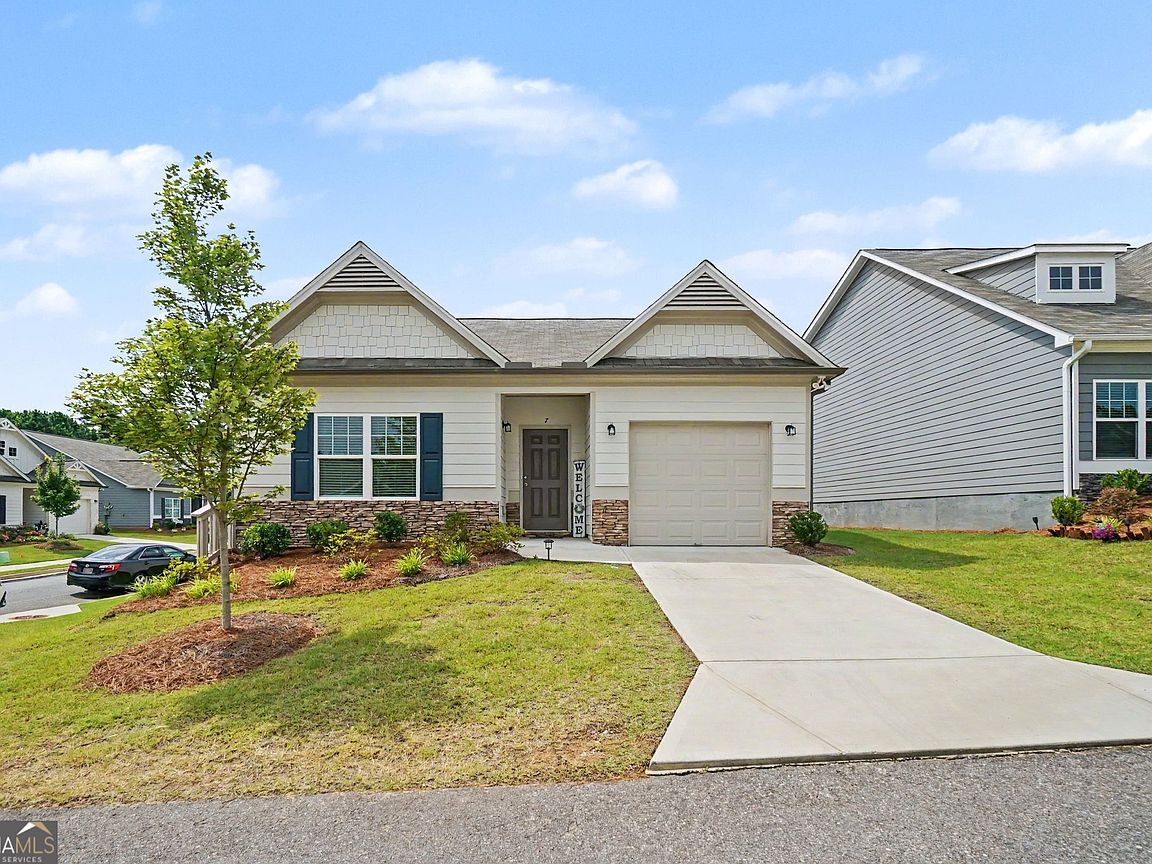


7 Rosebud Ln, Dallas, GA, 30132
About This Home
Welcome home to easy, low-maintenance living in this beautifully maintained 2-bedroom, 2-bath ranch located in a desirable 55+ active adult community in Dallas. Built just two years ago, this newer construction home offers modern finishes, an open and functional floor plan, and the peace of mind that comes with nearly new systems and features, all in excellent condition! Positioned on a corner lot, this home offers a bright and inviting atmosphere with thoughtfully designed living spaces that are perfect for both relaxing and entertaining. The spacious owner's suite features a huge walk-in closet, which is conveniently located beside the washer and dryer. Enjoy comfortable everyday living with a layout designed for convenience and ease. Located close to shopping, dining, and medical facilities, this move-in-ready home presents an exceptional opportunity to enjoy the benefits of newer construction without the wait of building.
Getting Around
 Car-Dependent
 Very Limited Transit
 Somewhat Bikeable
Schools
Construction
Condition
- Property condition: Resale
- Year built: 2024
Materials
- Roof: Other
- Construction materials: Other
Type & Style
- Home type: SingleFamily
- Architectural style: Ranch
- Property subType: Single Family Residence
Interior
Appliances
- Appliances included: Dishwasher,Dryer,Microwave,Washer
- Laundry features: Other
Basement
- Basement: None
Bedrooms & Bathrooms
- Bedrooms: 2
- Bathrooms: 2
- Full bathrooms: 2
- Main level bathrooms: 2
- Main level bedrooms: 2
Features
- Master On Main Level,Walk-In Closet(s)
- Flooring: Other
- Finished area below ground: 0
- Finished area above ground: 1,357
- Common walls with other units/homes: No Common Walls
Heating & Cooling
- Heating features: Forced Air
- Cooling features: Ceiling Fan(s),Central Air
Interior Area
- Total structure area: 1,357
- Total interior livable area: 1,357 sqft
Kitchen
- Features: Kitchen Island
Property
Accessibility
- Accessibility features: Accessible Doors,Accessible Kitchen
Details
- Parcel number: 90554
Features
- Levels: One
- Stories: 1
- Patio & porch: Patio
- Fencing: Back Yard
- Waterfront features: No Dock Or Boathouse
- Waterbody name: None
Lot
- Lot size: 5,227 sqft
- Features: Corner Lot
Parking
- Total spaces: 1
- Parking features: Attached,Garage
- Has garage: Yes