


35 Helen Cir, Austin, AR, 72007
About This Home
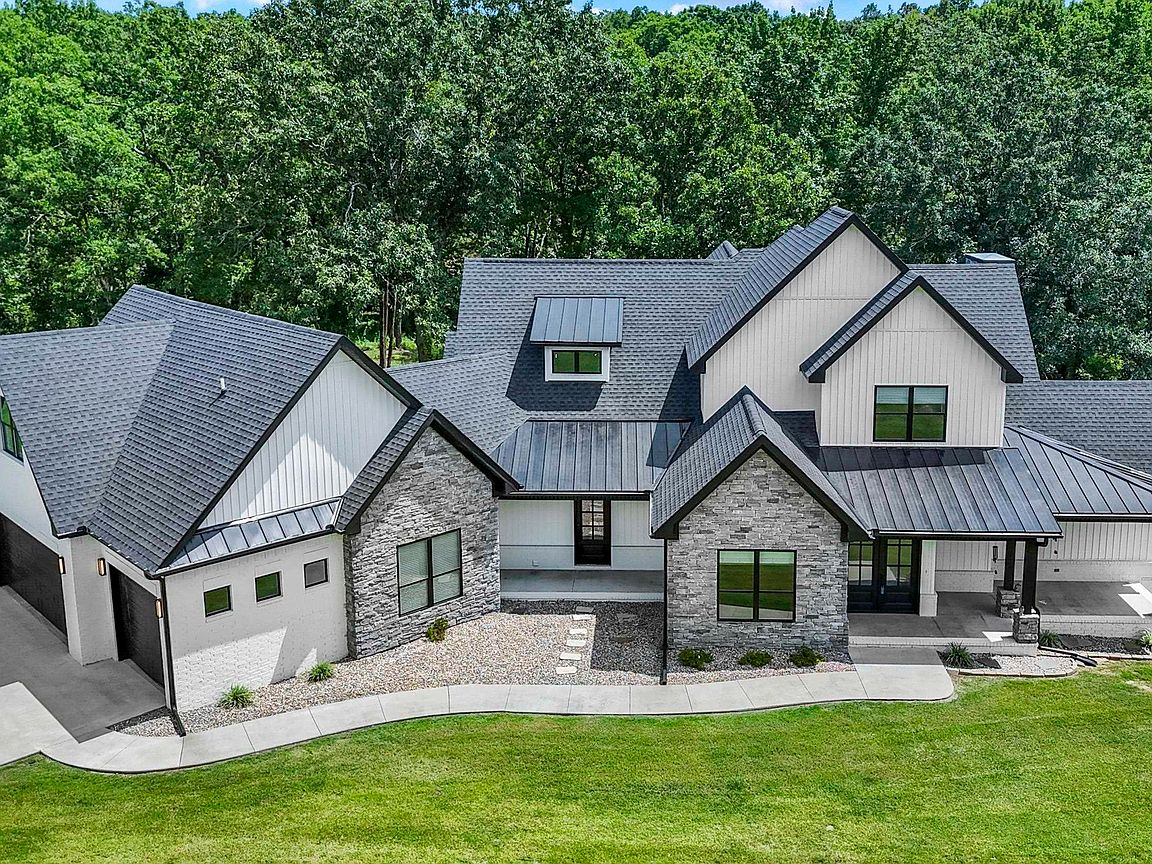
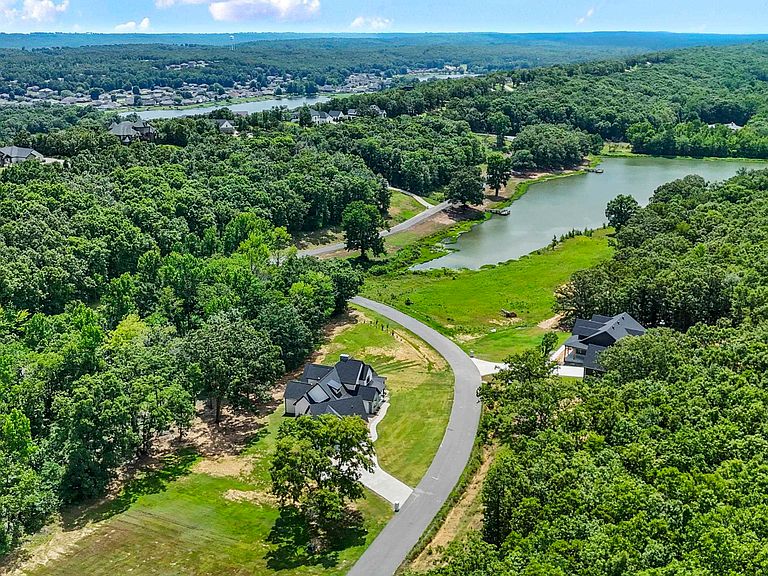
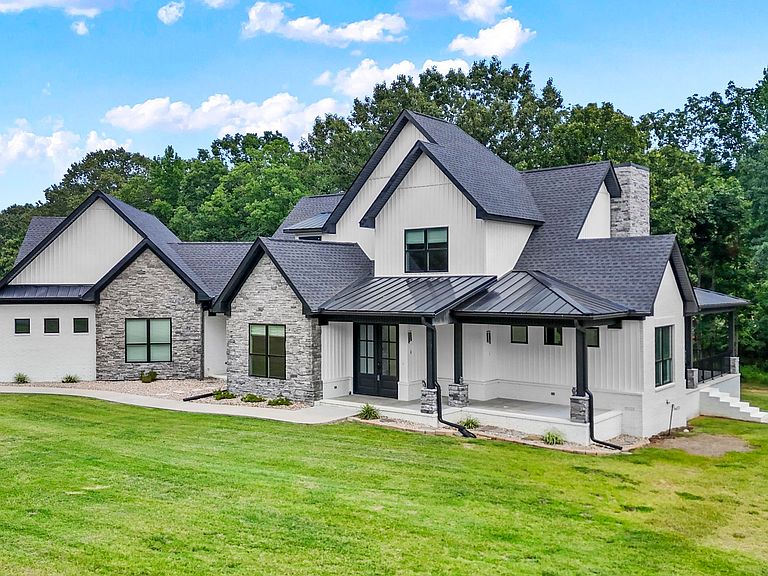
Wake up to peaceful lake views every day in this exceptional custom home on 2.64 acres in a prestigious gated community! Built in 2024, this stunning 4,291 SF home features an open floor plan filled with natural light from a wall of windows overlooking the neighborhood fishing lake. The vaulted great room showcases exposed wood beams and a floor-to-ceiling stone fireplace. The chef's kitchen offers a massive island, breakfast bar, gas cooktop, double wall ovens, built-in microwave, oversized walk-in pantry with butcher block countertops, beverage refrigerator and refrigerator that conveys. Luxurious main-level primary suite. Two laundry rooms with stackable washer/dryer conveying. Four full baths with flexible space that could serve as a 5th bedroom. Relax on the oversized covered patio with a wood ceiling and lake views. Oversized 3-car garage with a 278 SF heated/cooled dog room and plumbing for a future dog wash. Spray foam insulation, radiant barrier roof decking, tankless water heater, LVP flooring, no carpet. Located in Cabot School District.
Getting Around
 Car-Dependent
 Very Limited Transit
 Somewhat Bikeable
Schools
Construction
Condition
- Year built: 2024
Materials
- Foundation: Slab
- Roof: Metal,Shingle
- Construction materials: Brick,Metal/Vinyl Siding,Radiant Barrier,Spray Foam Insulation
Type & Style
- Home type: SingleFamily
- Architectural style: Traditional
- Property subType: Single Family Residence
Interior
Appliances
- Appliances included: Double Oven,Microwave,Gas Range,Dishwasher,Disposal,Refrigerator,Plumbed For Ice Maker,Bar Fridge,Oven,Washer,Dryer,Gas Water Heater,Tankless Water Heater
- Laundry features: Washer Hookup,Electric Dryer Hookup,Laundry Room
Bedrooms & Bathrooms
- Bedrooms: 4
- Bathrooms: 4
- Full bathrooms: 4
Dining Room
- Features: Separate Dining Room,Kitchen/Dining Combo,Breakfast Bar
Features
- Walk-In Closet(s),Built-in Features,Ceiling Fan(s),Walk-in Shower,Breakfast Bar,Kit Counter-Quartz,Pantry,Vaulted Ceiling(s),Primary Bedroom/Main Lv,Primary Bedroom Apart
- Door features: Insulated Doors
- Window features: Window Treatments,Insulated Windows
- Flooring: Tile,Luxury Vinyl
- Fireplace features: Gas Log
- Fireplace: Yes
Heating & Cooling
- Heating features: Natural Gas,Zoned
- Cooling features: Electric
Interior Area
- Total structure area: 4,291
- Total interior livable area: 4,291 sqft
Property
Features
- Levels: One and One Half
- Stories: 1
- Patio & porch: Patio,Porch
- Exterior features: Rain Gutters
- Has view: Yes
- View description: Lake
- Has water view: Yes
- Water view: Lake
Lot
- Lot size: 2.64 Acres
- Features: Level,Subdivided
Parking
- Total spaces: 3
- Parking features: Garage,Three Car,Garage Door Opener,Garage Faces Side
- Has garage: Yes