


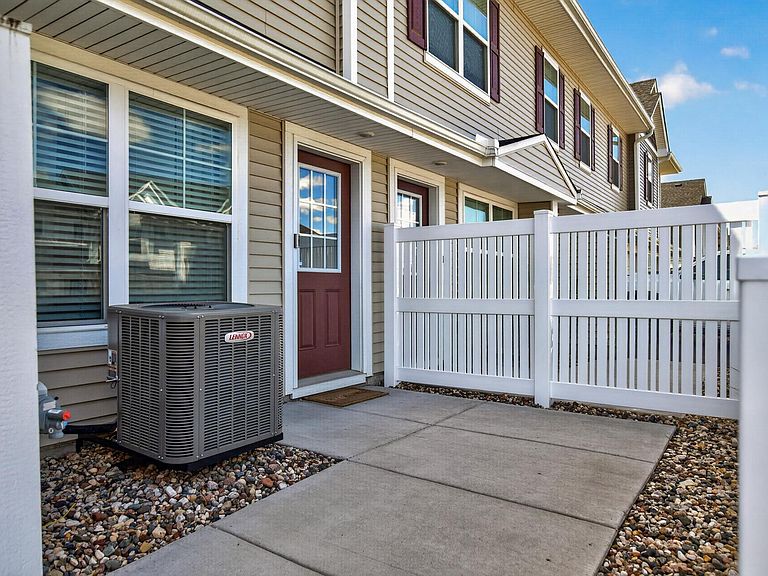


8076 150th Pl NW, Ramsey, MN, 55303
About This Home
Basically new construction vibes without the new construction wait. This super clean, move-in ready townhome is only 2 years old and has all the space you’ve been looking for without the maintenance headaches. No mowing. No shoveling. Just easy living. Inside you’ll find 3 spacious upper-level bedrooms, including a huge primary suite with a walk-in closet and private bath. The bonus loft space is perfect for a home office, gaming setup, movie area, playroom, or second living space. Plus, upper-level laundry means no hauling baskets up and down the stairs. The kitchen is definitely the heart of the home with trendy shaker cabinets, stylish backsplash, pantry storage, and a massive center island that gives the perfect hosting and hangout setup. Tons of counter space, tons of natural light, and an open layout that actually feels open. Every inch of this home feels fresh, modern, and well cared for. If you’re looking for affordable, low-maintenance, move-right-in living with space to actually breathe, this is it. The main level features an open and inviting layout with a stunning kitchen that includes shaker-style cabinetry, stylish backsplash, pantry, and a huge center island with plenty of seating and prep space — ideal for entertaining or everyday living. Convenient lower-level laundry adds even more functionality to this thoughtfully designed home. With modern finishes, spacious living areas, and nothing left to do but move in, this home is the perfect combination of comfort, convenience, and value!
Getting Around
 Car-Dependent
 Very Limited Transit
 Somewhat Bikeable
Schools
Construction
Condition
- Year built: 2023
Materials
- Roof: Age 8 Years or Less
Type & Style
- Home type: Townhouse
- Property subType: (TH) Side x Side
Interior
Appliances
- Appliances included: Air-To-Air Exchanger,Dishwasher,Microwave,Refrigerator,Stainless Steel Appliance(s)
- Laundry features: Upper Level
Basement
- Basement: None
Bedroom
- Level: Upper
- Area: 324
- Dimensions: 18x18
Bedroom2
- Level: Upper
- Area: 144
- Dimensions: 12x12
Bedroom3
- Level: Upper
- Area: 169
- Dimensions: 13x13
Bedrooms & Bathrooms
- Bedrooms: 3
- Bathrooms: 3
- Full bathrooms: 2
- 1/2 bathrooms: 1
Features
- Finished area below ground: 0
- Finished area above ground: 1,769
Heating & Cooling
- Heating features: Forced Air
- Cooling features: Central Air
Interior Area
- Total structure area: 1,769
- Total interior livable area: 1,769 sqft
Kitchen
- Level: Main
- Area: 168
- Dimensions: 14x12
Living Room
- Level: Lower
- Area: 224
- Dimensions: 16x14
Loft
- Level: Upper
- Area: 156
- Dimensions: 13x12
Property
Accessibility
- Accessibility features: None
Details
- Parcel number: 203225440039
- Attached to another structure: Yes
- Zoning description: Residential-Single Family
- Foundation area: 787
Features
- Levels: Two
- Stories: 2
- Fencing: None
Lot
- Lot size: 1,481 sqft
- Lot size dimensions: .0345
Parking
- Total spaces: 2
- Parking features: Attached
- Has garage: Yes
- Attached garage spaces: 2
- Covered spaces: 2