


9739 Harper Edge St, Las Vegas, NV, 89143
About This Home
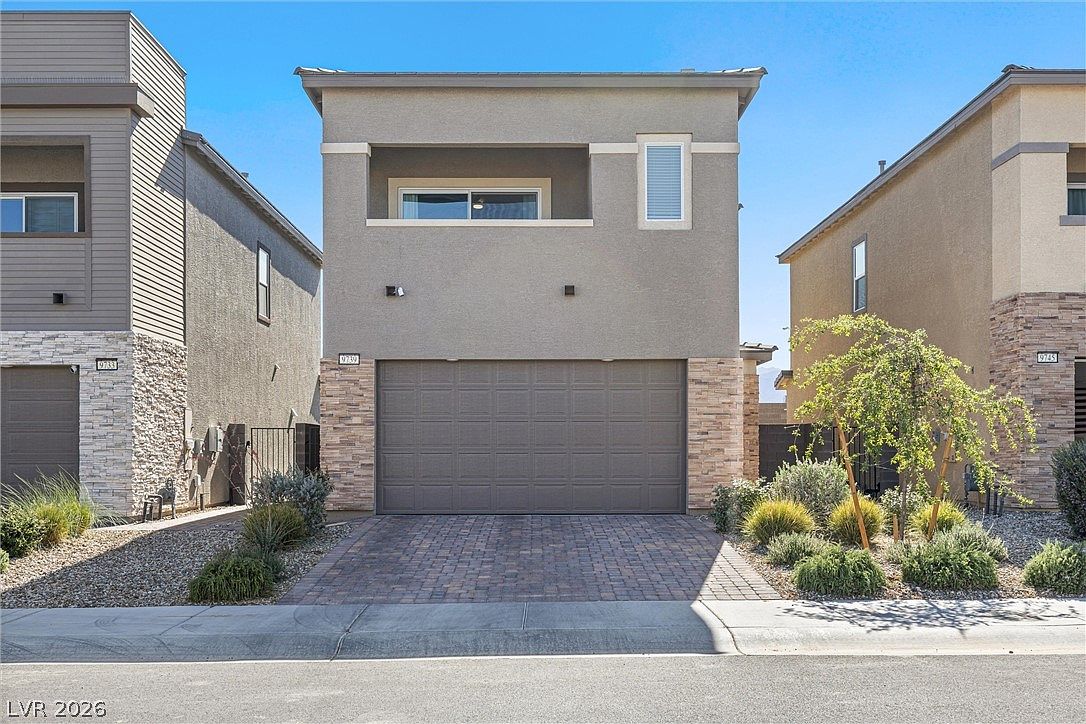
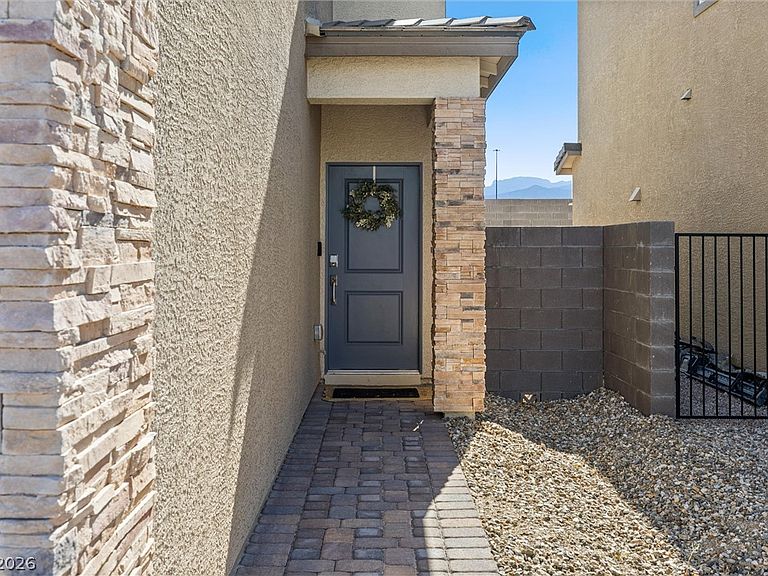
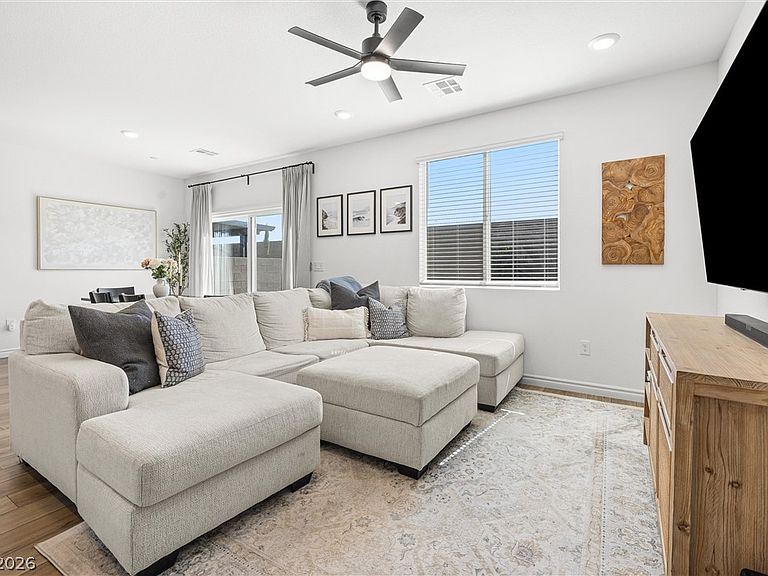
BEAUTIFUL NΕΑRᏞY NEW 3‐BΕDROOM HOME ᏞOCΑTED IN THE SOUGHT-AFTER SUNSTONE COMMUNITY! Situated within a gated neighborhood, this home offers the perfect opportunity to SKIP THE WAIT and uncertainty of new construction and move right in. ENJOY A BEAUTIFULLY LANDSCAPED BACKYARD ALREADY COMPLETED FOR YOU —saving both time and expense. The stunning kitchen features white shaker cabinetry, quartz countertops and a large center island. Luxury vinyl plank flooring adds style and durability throughout the main living areas. Upstairs, the spacious primary suite offers a private balcony, creating the perfect place to relax and unwind. Two large secondary bedrooms! Leased Solar only $82 a month! ASSUMBALE 4.99% LOAN! Conveniently located near parks, walking trails, and community amenities, this home combines modern finishes, comfort, and convenience in one exceptional package. Don't miss your chance to make this move-in-ready home yours!
Getting Around
 Car-Dependent
 Minimal Transit
 Somewhat Bikeable
Schools
Construction
Condition
- Property condition: Resale
- Year built: 2024
Materials
- Roof: Tile
Other
- Builder name: Lennar
Type & Style
- Home type: SingleFamily
- Architectural style: Two Story
- Property subType: Single Family Residence
Interior
Appliances
- Appliances included: Dishwasher,Disposal,Gas Range,Microwave,Refrigerator
- Laundry features: Gas Dryer Hookup,Laundry Room,Upper Level
Bedroom2
- Dimensions: 12X11
Bedroom3
- Dimensions: 12X11
Bedrooms & Bathrooms
- Bedrooms: 3
- Bathrooms: 3
- Full bathrooms: 1
- 3/4 bathrooms: 1
- 1/2 bathrooms: 1
Features
- Window Treatments
- Window features: Blinds,Double Pane Windows
- Flooring: Carpet,Luxury Vinyl Plank
Heating & Cooling
- Heating features: Central,Gas
- Cooling features: Central Air,Electric
Interior Area
- Total structure area: 1,570
- Total interior livable area: 1,570 sqft
Kitchen
- Dimensions: 11X12
Master Bedroom
- Dimensions: 13X16
Property
Details
- Parcel number: 12506312021
- Zoning description: Single Family
- Horse amenities: None
Features
- Stories: 2
- Exterior features: Private Yard
- Fencing: Block,Back Yard
- Has view: Yes
- View description: Mountain(s)
Lot
- Lot size: 3,484 sqft
- Features: Desert Landscaping,Landscaped,Synthetic Grass,< 1/4 Acre
Parking
- Total spaces: 2
- Parking features: Attached,Garage,Private
- Has garage: Yes
- Attached garage spaces: 2
- Covered spaces: 2