



404 Purple Heart Dr, Buda, TX, 78610
About This Home
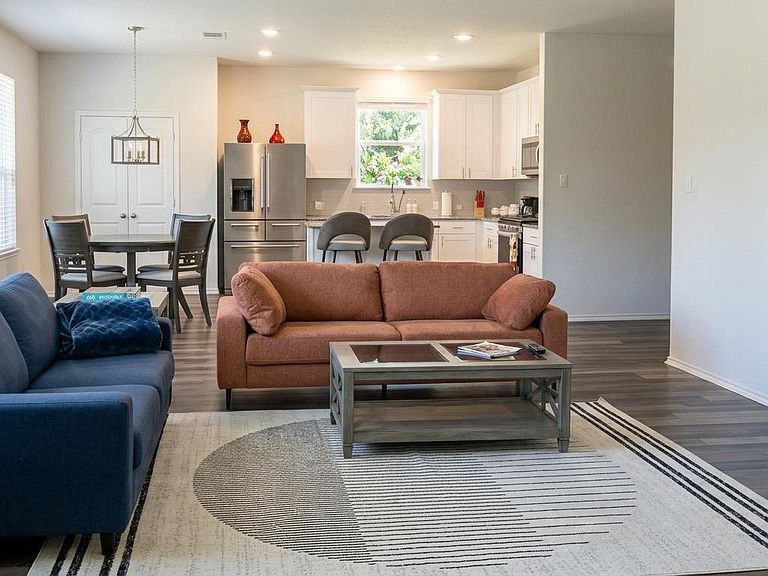

Welcome to your turnkey Hill Country haven! Built in 2021 and nestled in the highly desirable, master-planned community of Sunfield, this beautiful single-family home perfectly blends modern design with ultimate structural flexibility. Featuring 3 spacious bedrooms, 3 full bathrooms, a versatile downstairs flex room, and a massive upstairs gameroom, this layout is designed to effortlessly adapt to your lifestyle. ? Interior Highlights: Flexible Layout: The dedicated downstairs flex room is perfect for a quiet home office, gym, or guest space, while the massive upstairs gameroom serves as the ultimate media room or second living area. Custom Built Walk-In Closet: Retreat to a private primary suite featuring an en-suite bath and a custom-designed, oversized walk-in closet. 3 Full Bathrooms: Rare and highly convenient full-bath distribution across the home. Upgraded 3rd Full Bathroom. Modern 2022 Build: Enjoy peace of mind with recent construction, energy-efficient features, contemporary finishes, and an open-concept living space that gets filled with natural light. Full Ring Security Package: Move in with total peace of mind. The home comes equipped with a comprehensive Ring security system covering first floor doors and windows, complete with exterior cameras for full-property monitoring.
Getting Around
 Car-Dependent
 Very Limited Transit
 Somewhat Bikeable
Schools
Construction
Condition
- Property condition: Resale
- Year built: 2021
Materials
- Foundation: Slab
- Roof: Shingle
Type & Style
- Home type: SingleFamily
- Property subType: Single Family Residence
Interior
Appliances
- Appliances included: Built-In Electric Oven,Built-In Electric Range,Convection Oven,Cooktop,Dishwasher,Disposal,Electric Cooktop
Bedrooms & Bathrooms
- Bedrooms: 3
- Bathrooms: 3
- Full bathrooms: 3
Features
- Breakfast Bar,Pantry
- Window features: Insulated Windows
- Flooring: Carpet,Vinyl,Wood
Heating & Cooling
- Heating features: Central
- Cooling features: Central Air
Interior Area
- Total interior livable area: 2,381 sqft
Kitchen
- Features: Kitchn - Breakfast Area,Breakfast Bar,Pantry
- Level: Main
Living Room
- Features: Ceiling Fan(s)
- Level: Main
Primary Bedroom
- Features: Vaulted Ceiling(s),Walk-In Closet(s),Walk-in Shower
- Level: Second
Property
Accessibility
- Accessibility features: None
Details
- Parcel number: 118422000G008002
- Special condition: Standard
Features
- Levels: Two
- Stories: 2
- Pool features: None
- Patio & porch: None
- Exterior features: Balcony,Barbecue
- Fencing: Back Yard, Fenced
- Has view: Yes
- View description: Neighborhood
- Waterfront features: None
Lot
- Lot size: 5,619 sqft
- Features: Front Yard,Landscaped
Parking
- Total spaces: 2
- Parking features: Garage,Garage Door Opener,Garage Faces Front,Parking Pad
- Has garage: Yes
- Attached garage spaces: 2
- Covered spaces: 2