



7670 Shiny Top Ranch Ln, Salado, TX, 76571
About This Home
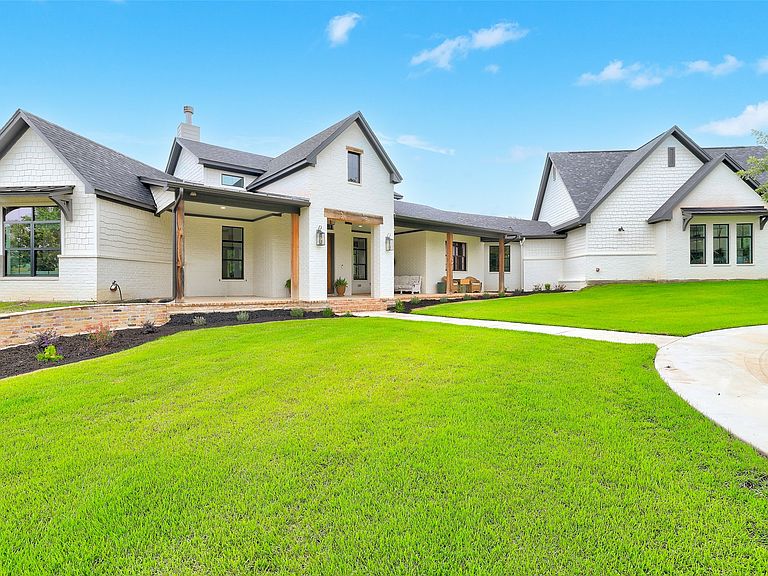
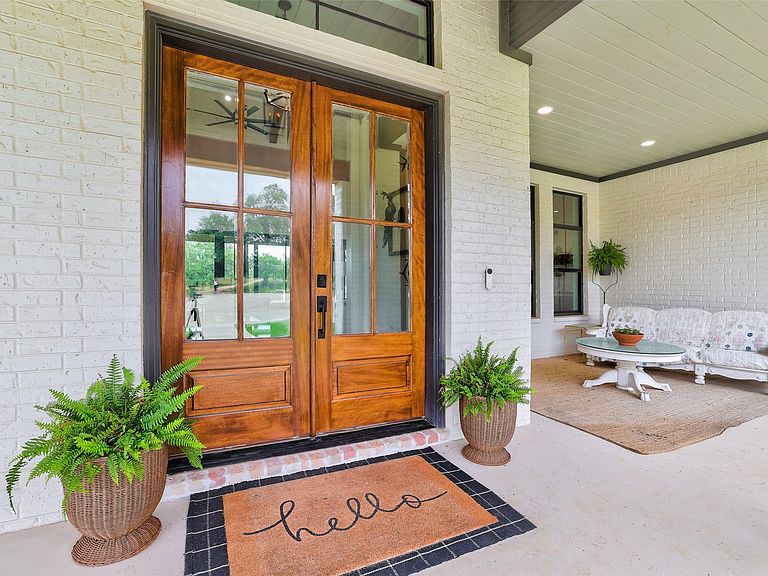
10 Beautiful Wooded Acres in SALADO, Texas 3609SF custom designed home combining modern farmhouse and traditional styles for a truly unique living space. Designed with 4 full bedrooms PLUS OFFICE STUDIO and filled with custom features. CUSTOM GOURMET KITCHEN has large quartz island, prep-sink area, 6 burner Z-line gas stove, unique artesian butler pantry and SECOND SERVING KITCHEN. Living is open to dining and kitchen with 12ft glass doors, CHICAGO BRICK floor-to-ceiling fireplace and interior glass transoms. Primary bedroom has an EN-SUITE SUNROOM filled with windows and more custom built-in shelving. Primary bath includes CLAWFOOT TUB, walk-in shower and two walk-in closets. Flooring is an eclectic mix of BRICK, TILE and LVP. Oversized utility area combines laundry, storage, built-in desk and DOG WASH station. 40x80 METAL BUILDING is pre-plumbed and PRE-DESIGNED for GUEST QUARTERS. Foam insulated well house has water storage tank and FULL WATER FILTRATION SYSTEM. Solar panels are hidden on shop and have 4 battery backups. LOW TAX RATE. 2 MILES from STILLHOUSE LAKE PUBLIC ACCESS. 45 min to Austin – 30 min to Georgetown.
Getting Around
 Car-Dependent
 Very Limited Transit
 Somewhat Bikeable
Schools
Construction
Condition
- Year built: 2022
Type & Style
- Home type: SingleFamily
- Architectural style: Detached
- Property subType: Single Family Residence
Interior
Appliances
- Appliances included: Built-In Refrigerator,Dishwasher,Disposal,Gas Range,Microwave
Bedrooms & Bathrooms
- Bedrooms: 4
- Bathrooms: 3
- Full bathrooms: 2
- 1/2 bathrooms: 1
Features
- Built-in Features,Decorative/Designer Lighting Fixtures,Double Vanity,Eat-in Kitchen,Granite Counters,High Speed Internet,Kitchen Island,Pantry,Vaulted Ceiling(s),Natural Woodwork,Walk-In Closet(s)
- Number of fireplaces: 2
- Fireplace features: Family Room,Outside
- Fireplace: Yes
Heating & Cooling
- Heating features: Central
- Cooling features: Central Air,Ceiling Fan(s)
Interior Area
- Total interior livable area: 3,609 sqft
Living Room
- Level: First
- Dimensions: 15 x 20
Master Bedroom
- Features: Closet Cabinetry,Ceiling Fan(s),Walk-In Closet(s)
- Level: First
- Dimensions: 35 x 22
Property
Details
- Parcel number: 479982
Features
- Levels: One
- Stories: 1
- Pool features: None
- Patio & porch: Covered
- Exterior features: Outdoor Grill,Private Entrance,Private Yard
Lot
- Lot size: 10.01 Acres
- Features: Acreage,Landscaped
Parking
- Total spaces: 10
- Parking features: Additional Parking,Oversized
- Has garage: Yes
- Attached garage spaces: 6
- Covered spaces: 10