



19129 Planetree St, Orlando, FL, 32827
About This Home
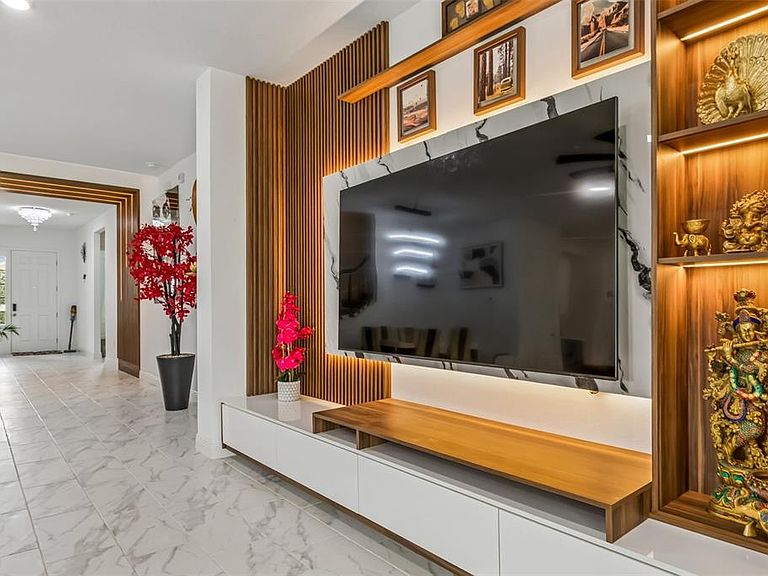
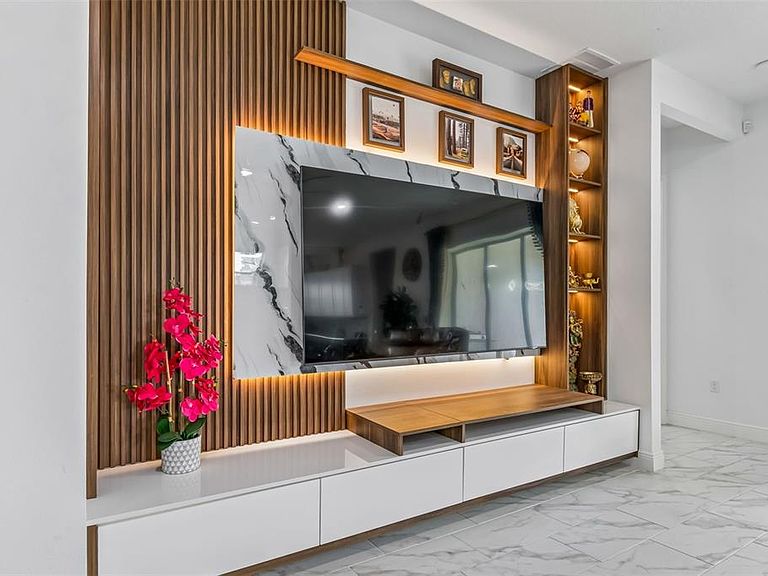
One or more photo(s) has been virtually staged. Step into refined living with this exceptional 6-bedroom + office (or optional 7th bedroom), 4-bath residence spanning 4,415 square feet of impeccably designed space. Showcasing an an inviting open-concept layout, seamlessly connects the dining, kitchen, and living areas, this home offers the perfect balance of elegance and functionality. The main level impresses with soaring 10-foot ceilings, 8-foot interior doors and seamless tile flooring, creating a bright, luxury and expansive ambiance. The gourmet kitchen is a true showpiece, featuring striking quartz countertops, an oversized island, extended custom cabinetry and state-of-the-art appliances - ideal for both intimate gatherings and grand entertaining. A true highlight is the upgraded hidden sliding glass door, which seamlessly connects the spacious living area to a covered lanai, perfect for indoor-outdoor living. Step outside and unwind under the inviting covered patio, or head upstairs to discover a generously sized bonus room with a full bath provides a private and versatile retreat, ideal for a media lounge, guest suite, or executive home office. Indulge in the beautifully designed primary bath, showcasing a spa-inspired walk-in shower with an oversized rain shower, freestanding tub and an elegant dual vanity - creating the perfect blend of comfort and elegance, completing this thoughtfully designed home that displays modern luxury at every turn. Designed for discerning buyers, this home boasts over $160K in high-end builder upgrades, complemented by an additional $40K in carefully curated seller improvements. The seller also installed French drains around the home, enhancing both function and long-term protection. Summerdale Park offers exceptional amenities, including a destination style pool, community dock, and a vibrant family-friendly neighborhood atmosphere that captures the best of Lake Nona living. Ideally located near A rated schools and just minutes from Lake Nona Town Center, Boxi Park, Medical City, USTA, and numerous dining and entertainment options. It’s close proximity to Orlando International Airport, Disney, and Universal adds unmatched convenience for both commuting and travel.
Getting Around
 Car-Dependent
 Minimal Transit
 Somewhat Bikeable
Schools
Construction
Condition
- Year built: 2024
Materials
- Foundation: Slab
- Roof: Shingle
- Construction materials: Block,Stucco
Type & Style
- Home type: SingleFamily
- Property subType: Single Family Residence
Interior
Appliances
- Appliances included: Oven,Cooktop,Dishwasher,Disposal,Dryer,Electric Water Heater,Microwave,Range Hood,Refrigerator,Washer,Water Softener
- Laundry features: Inside,Laundry Room
Bathroom2
- Level: First
Bathroom3
- Level: First
Bathroom4
- Level: Second
Bedroom2
- Features: Walk-In Closet(s)
- Level: First
- Dimensions: 12.8x12.2
Bedroom3
- Features: Walk-In Closet(s)
- Level: First
- Dimensions: 13.7x12
Bedroom4
- Features: Walk-In Closet(s)
- Level: First
- Dimensions: 14.4x12
Bedroom5
- Features: Walk-In Closet(s)
- Level: Second
Bedrooms & Bathrooms
- Bedrooms: 6
- Bathrooms: 4
- Full bathrooms: 4
Features
- Ceiling Fan(s),Eating Space In Kitchen,High Ceilings,Kitchen/Family Room Combo,Living Room/Dining Room Combo,Open Floorplan,Primary Bedroom Main Floor,Solid Surface Counters,Thermostat,Walk-In Closet(s)
- Door features: Sliding Doors
- Flooring: Carpet,Tile
Game Room
- Level: Second
- Dimensions: 10.1x8.1
Heating & Cooling
- Heating features: Electric
- Cooling features: Central Air
Interior Area
- Total structure area: 5,109
- Total interior livable area: 4,415 sqft
Kitchen
- Level: First
- Dimensions: 16.4x11.6
Laundry
- Level: First
Living Room
- Level: First
- Dimensions: 27.4x18.4
Office
- Level: First
- Dimensions: 16x12.2
Other
- Features: Walk-In Closet(s)
- Level: Second
Primary Bathroom
- Level: First
Primary Bedroom
- Features: Walk-In Closet(s)
- Level: First
- Dimensions: 21.2x13
Property
Details
- Parcel number: 312431779301240
- Zoning: PUD
- Special condition: None
Features
- Levels: Two
- Stories: 2
- Patio & porch: Covered,Front Porch,Rear Porch
- Exterior features: Irrigation System,Sidewalk,Sprinkler Metered
Lot
- Lot size: 7,198 sqft
- Features: Cleared,Level,Sidewalk
Parking
- Total spaces: 2
- Parking features: Driveway,Garage Door Opener,Tandem
- Has garage: Yes
- Attached garage spaces: 2
- Covered spaces: 2
- Has uncovered spaces: Yes
Climate Risk is Financial Risk
Every home has a financial story beyond the listing price. Below, you’ll see the climate risks that could affect this property — and in Bills & Affordability, how those risks may influence repairs, insurance, utilities, and long-term value.
Biggest Threats for This Home
- Cold Wave

- Hurricane

- Inland Flooding

- Lightning

- Strong Wind

- Tornado

- Hail

- Wildfire

- Heat Wave

How This Home’s Risks Compare
FEMA Declared Disasters in Orange County and Florida
Understanding the Costs
Financial advisors generally recommend spending no more than 30% of your gross household income on housing costs. In practice, many households stretch to 35% or beyond — especially in high-cost markets.
Estimated Costs Today
| Monthly | Annual | |
|---|---|---|
| Mortgage | $4,899 | $58,788 |
| Home Insurance * | $398 | $4,776 |
| Property Taxes | $662 | $7,944 |
| Electricity | $444 | $5,331 |
| Total | $6,403 | $76,836 |
Income You'd Need if You Spent...
Florida FAIR Plan Programs
How Costs Could Change Over Time
Climate risk is quickly impacting all of the major home ownership costs. Adjust the growth rates and percentage of income spent on housing below to see how your housing costs could change over the next 10 years — and what income you'd need to keep up.
Comparing Against the Market
Price Per Sq Ft
vs Other Active Listings
Avg $/sqft
vs Homes Sold Last Month
Median $/sqft
Current Market Trends
Median Price Per Square Foot
The median price per square foot of homes sold in this area each month. Compare this to this listing's price per square foot to gauge whether the home is priced in line with recent sales.
Historicals for This Listing
Zestimate History ($/sqft)
Price History
| Date | Event | Price |
|---|---|---|
| 2026-04-23 | Listed for sale | $969,000 |
| 2024-07-09 | Sold | $806,454 |
 View on Zillow