



3 Rocky Run, Wimberley, TX, 78676
About This Home
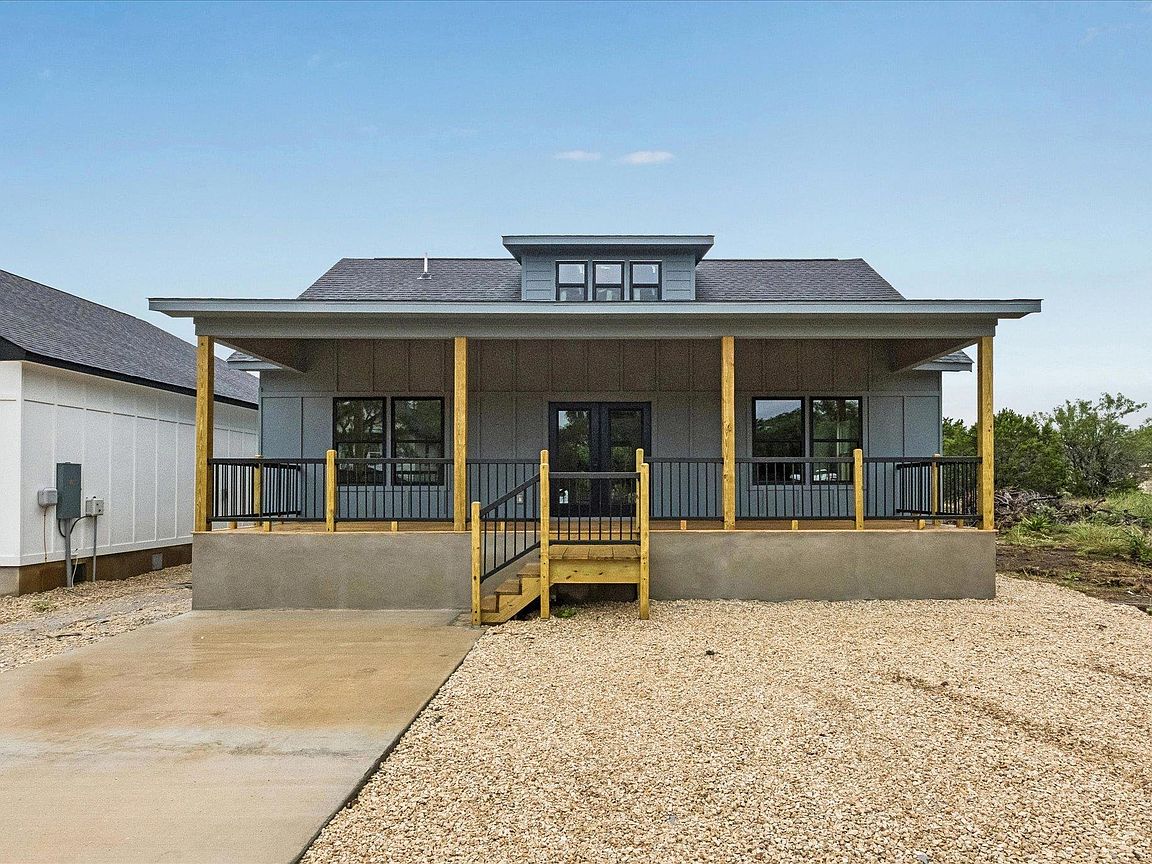
Welcome to 3 Rocky Run, a newly constructed 2-bedroom, 1-bath home located in the Woodcreek community of Wimberley. Situated on a 0.118-acre lot, this single-story residence offers an open-concept floor plan designed for comfortable everyday living. The kitchen features quartz countertops, a center island, pantry storage, and stainless steel appliances, including a built-in electric range, microwave, dishwasher, disposal, and refrigerator. Vaulted ceilings and recessed lighting enhance the main living area, creating a bright and open atmosphere. The primary bedroom offers a walk-in closet, while the bathroom is appointed with a dual vanity, quartz countertops, and a walk-in shower. Durable vinyl flooring extends throughout the home, and central heating and air conditioning provide year-round comfort. Outdoor amenities feature a covered porch, fenced backyard, and views of the surrounding neighborhood, trees, and rural landscape. Public water and sewer services are connected, and the property offers driveway parking. Conveniently located near local shopping, dining, parks, and other Wimberley area amenities, this newly completed home combines modern finishes with low-maintenance living in Hays County. Buyer to independently verify all information, including schools, taxes, square footage, restrictions, and availability of services.
Getting Around
 Car-Dependent
 Very Limited Transit
 Somewhat Bikeable
Schools
Construction
Condition
- Property condition: New Construction
- New construction: Yes
- Year built: 2026
Materials
- Foundation: Pillar/Post/Pier
- Roof: Composition
Other
- Builder name: Mercury RE Solutions, LLC
Type & Style
- Home type: SingleFamily
- Property subType: Single Family Residence
Interior
Appliances
- Appliances included: Built-In Electric Range,Dishwasher,Disposal,Microwave,Refrigerator
Bedroom
- Features: Shared Bath
- Level: Main
Bedrooms & Bathrooms
- Bedrooms: 2
- Bathrooms: 1
- Full bathrooms: 1
- Main level bedrooms: 2
Features
- Ceiling Fan(s),High Ceilings,Vaulted Ceiling(s),Quartz Counters,Double Vanity,Kitchen Island,Open Floorplan,Primary Bedroom on Main,Recessed Lighting
- Window features: None
- Flooring: Vinyl
Heating & Cooling
- Heating features: Central
- Cooling features: Central Air
Interior Area
- Total interior livable area: 1,157 sqft
Kitchen
- Features: Kitchen Island,Quartz Counters,Pantry
- Level: Main
Living Room
- Features: High Ceilings
- Level: Main
Primary Bathroom
- Features: Quartz Counters,Double Vanity,Walk-in Shower
- Level: Main
Primary Bedroom
- Features: Walk-In Closet(s)
- Level: Main
Property
Accessibility
- Accessibility features: None
Details
- Parcel number: 1198102200073008
- Special condition: Standard
Features
- Levels: One
- Stories: 1
- Pool features: None
- Patio & porch: Covered
- Exterior features: Exterior Steps
- Fencing: Chain Link, Wood
- Has view: Yes
- View description: Neighborhood,Rural,Trees/Woods
- Waterfront features: None
Lot
- Lot size: 5,153 sqft
- Features: Back Yard
Parking
- Parking features: Driveway